
Project overview
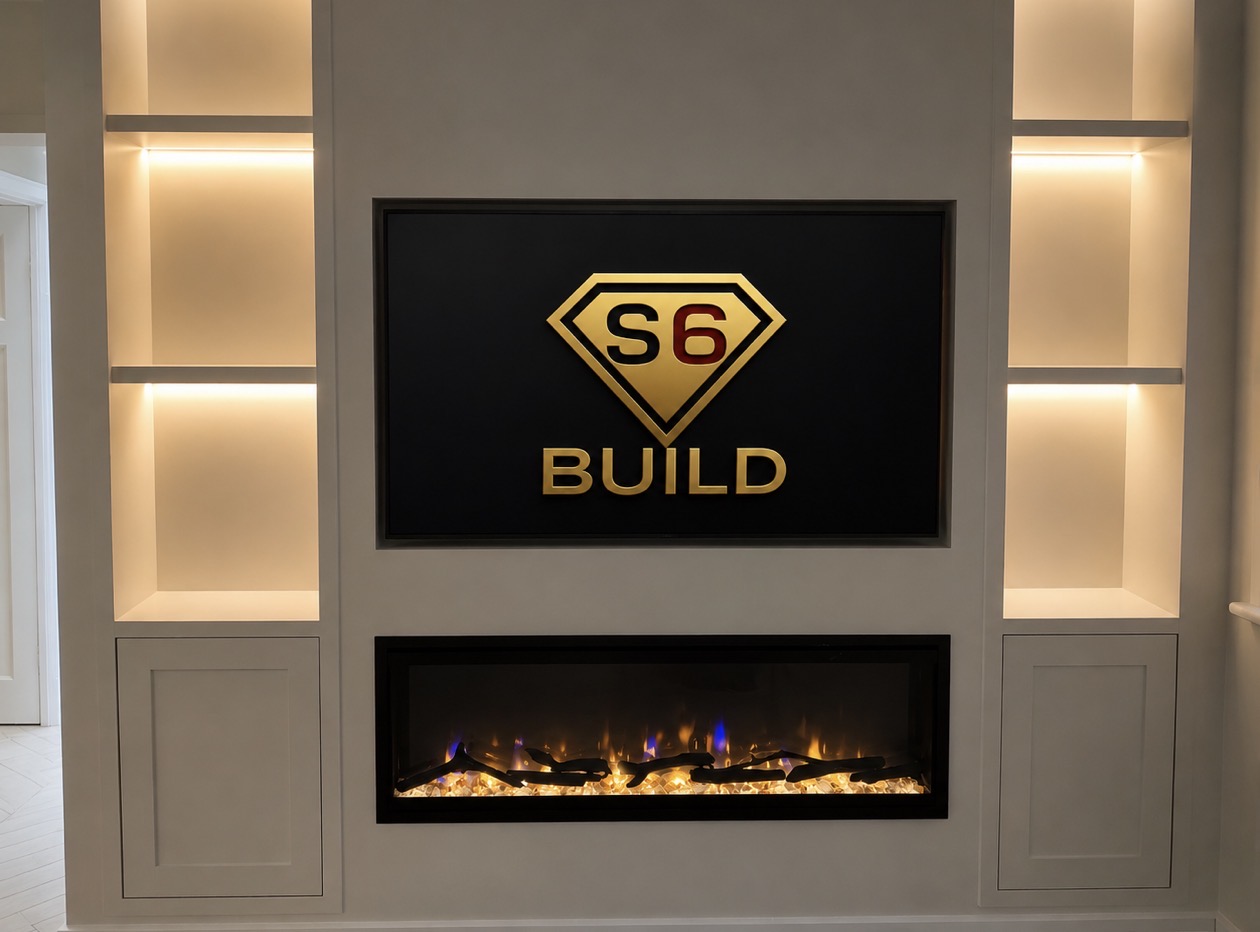
A full-width media wall arranged around a recessed television, panoramic fire and illuminated side niches.
Projects
Use the archive to compare similar rooms, levels of finish and service overlap before sending your own brief.
Archive
Use the filters to move between media walls, joinery, bathrooms and wider build support without wading through unrelated jobs.
A full-width media wall arranged around a recessed television, panoramic fire and illuminated side niches.
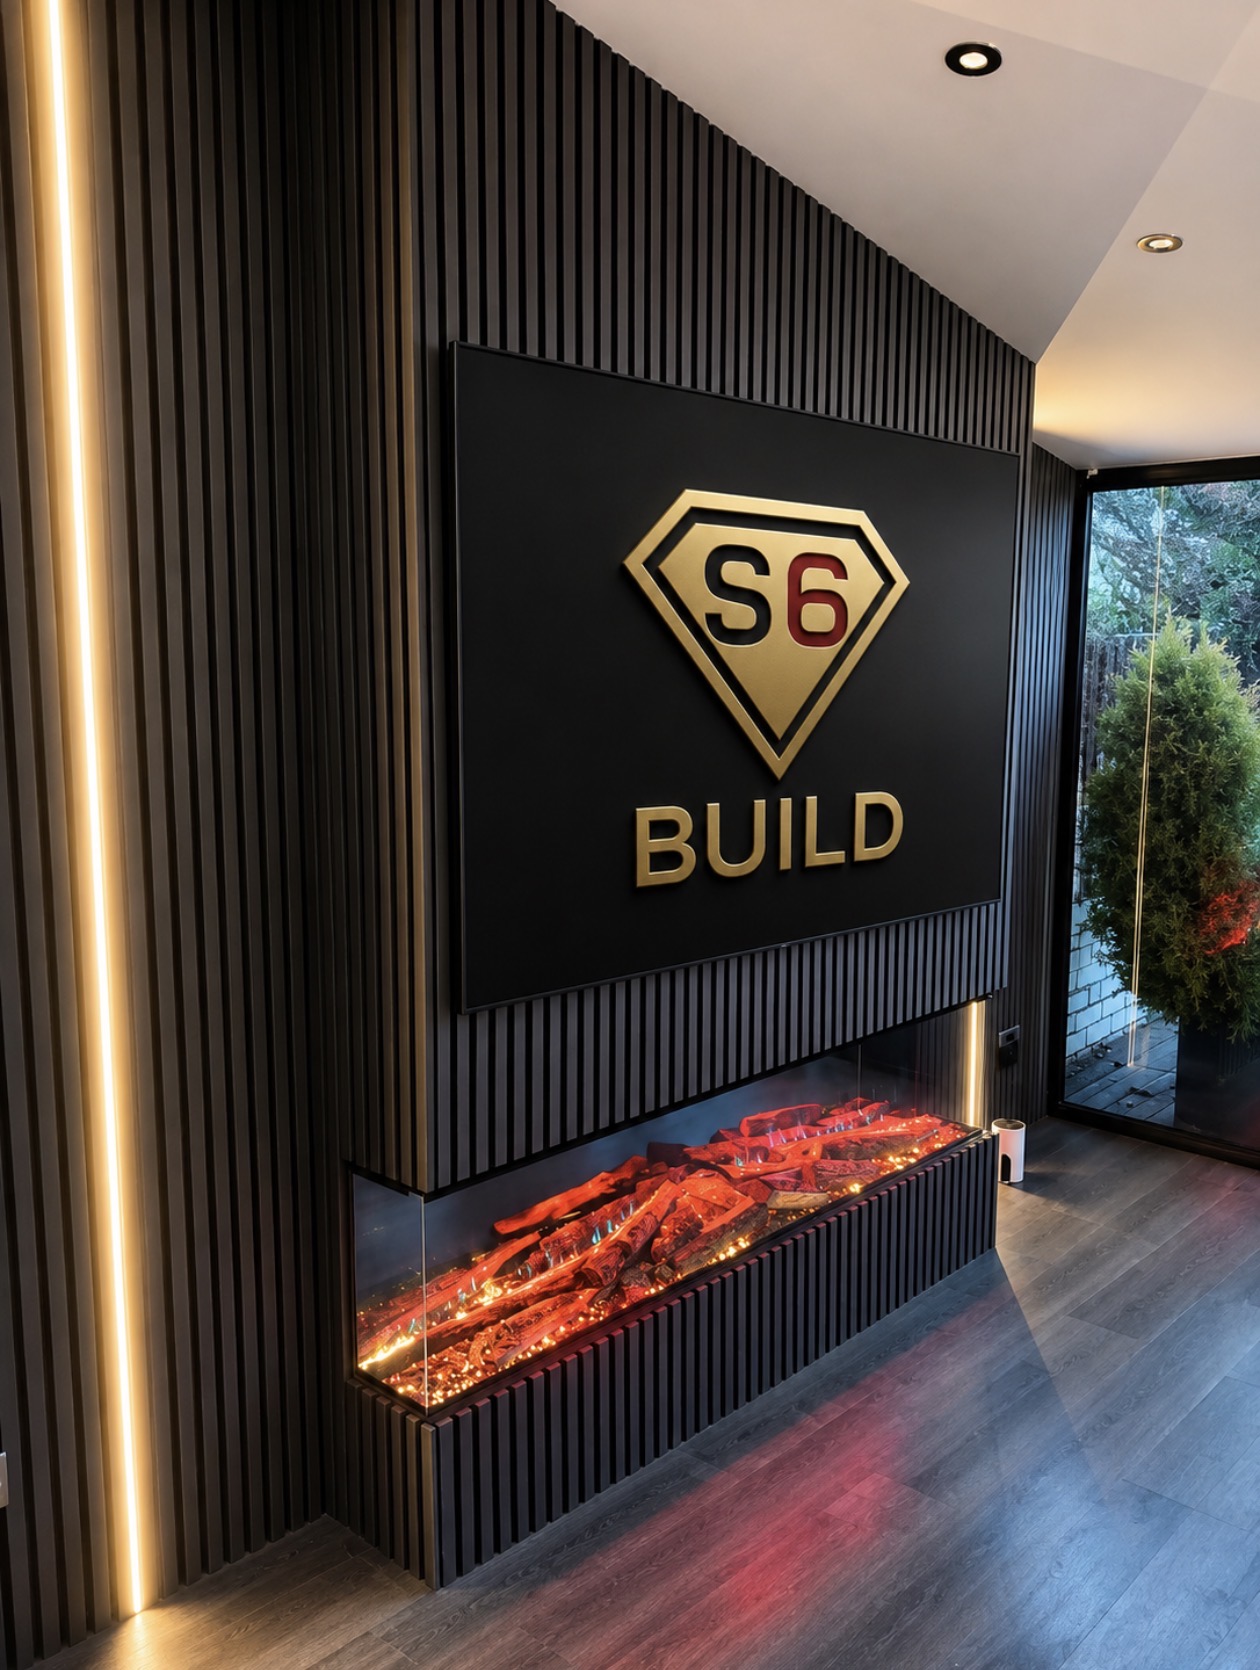
A dramatic black slatted media wall with a recessed television, a three-sided electric fire and integrated vertical lighting.
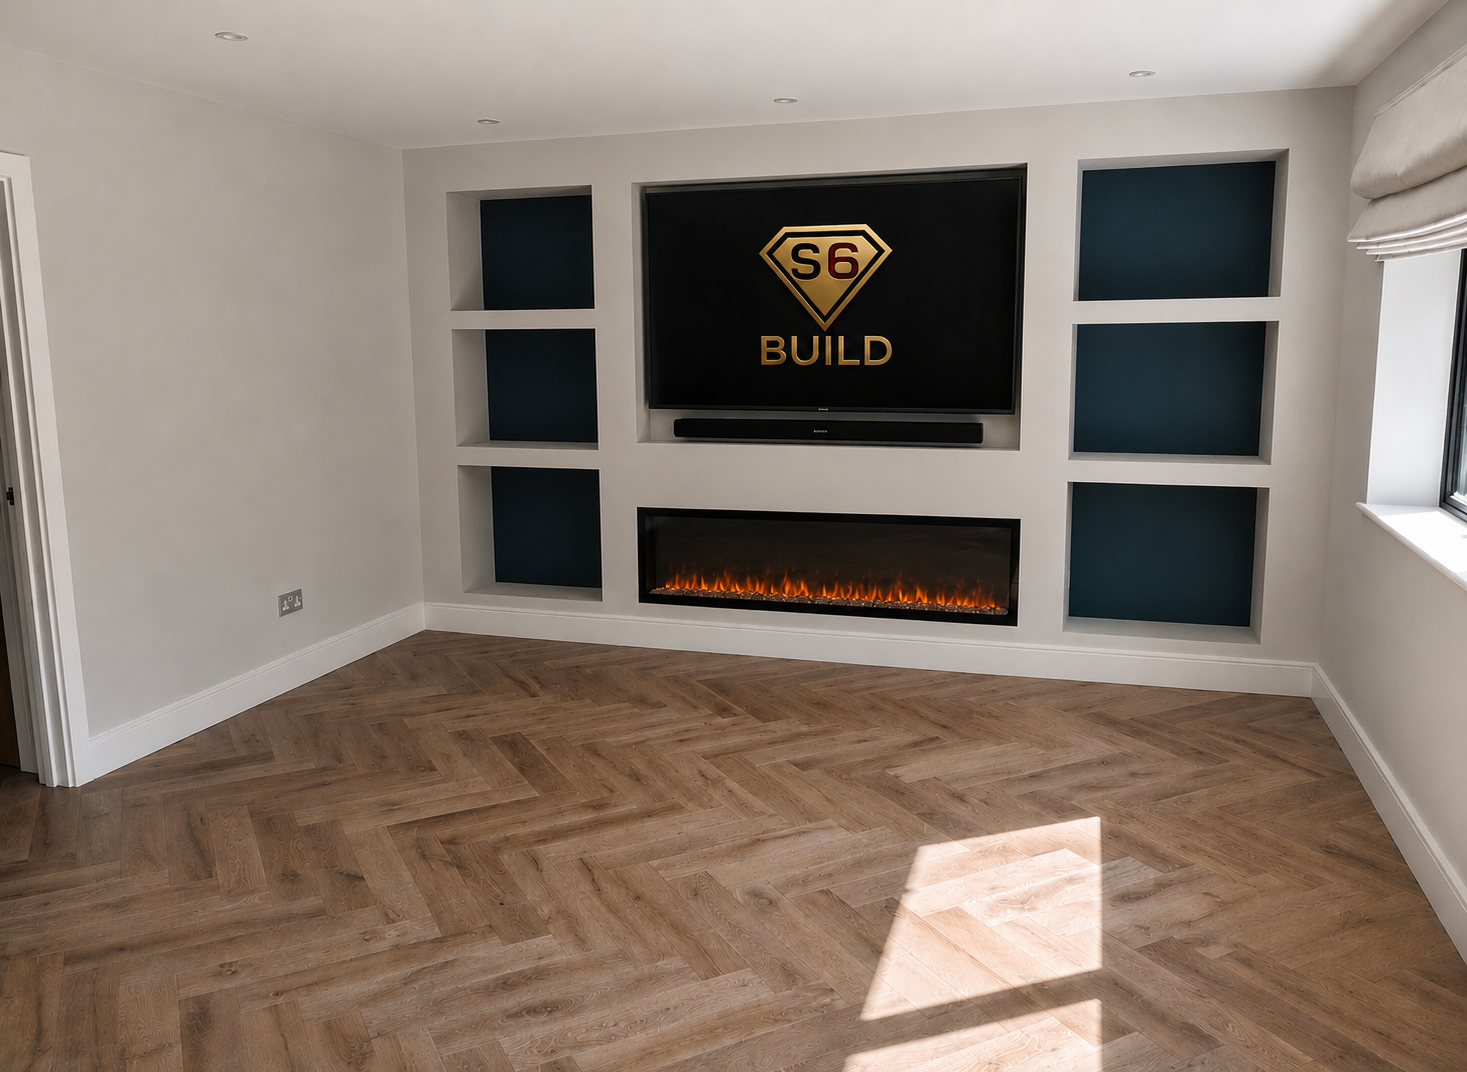
A wide media wall with open side niches, a flush television recess and a long fire opening set into one continuous elevation.
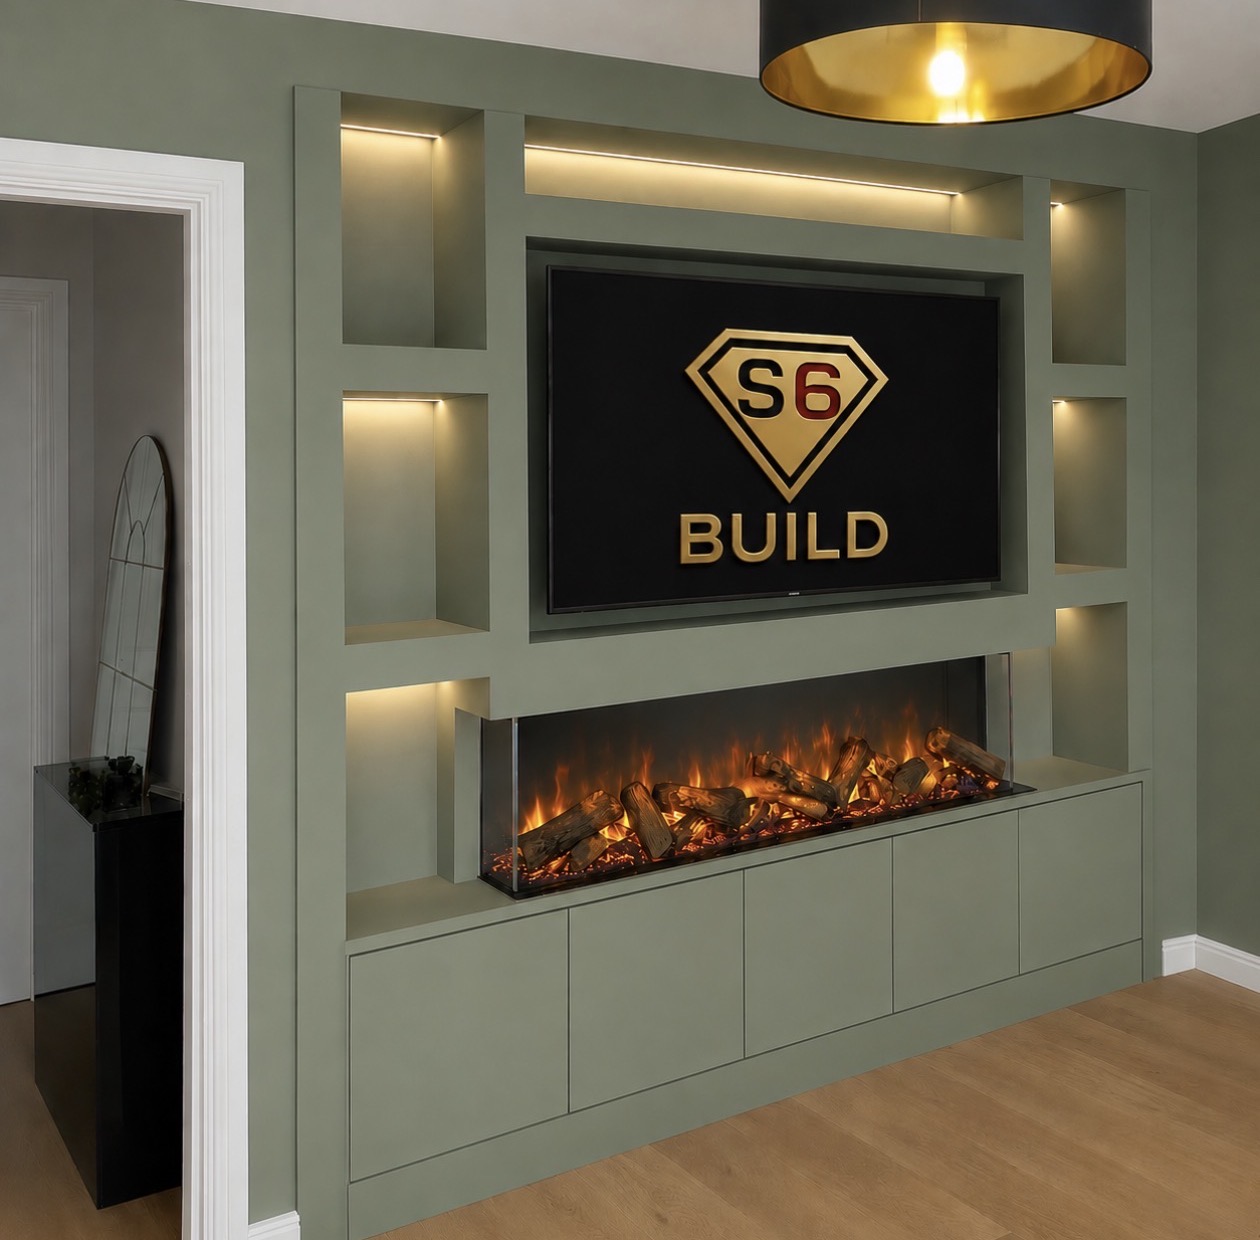
A painted feature wall combining a recessed television, fire opening, open detailing and lower storage cabinetry.
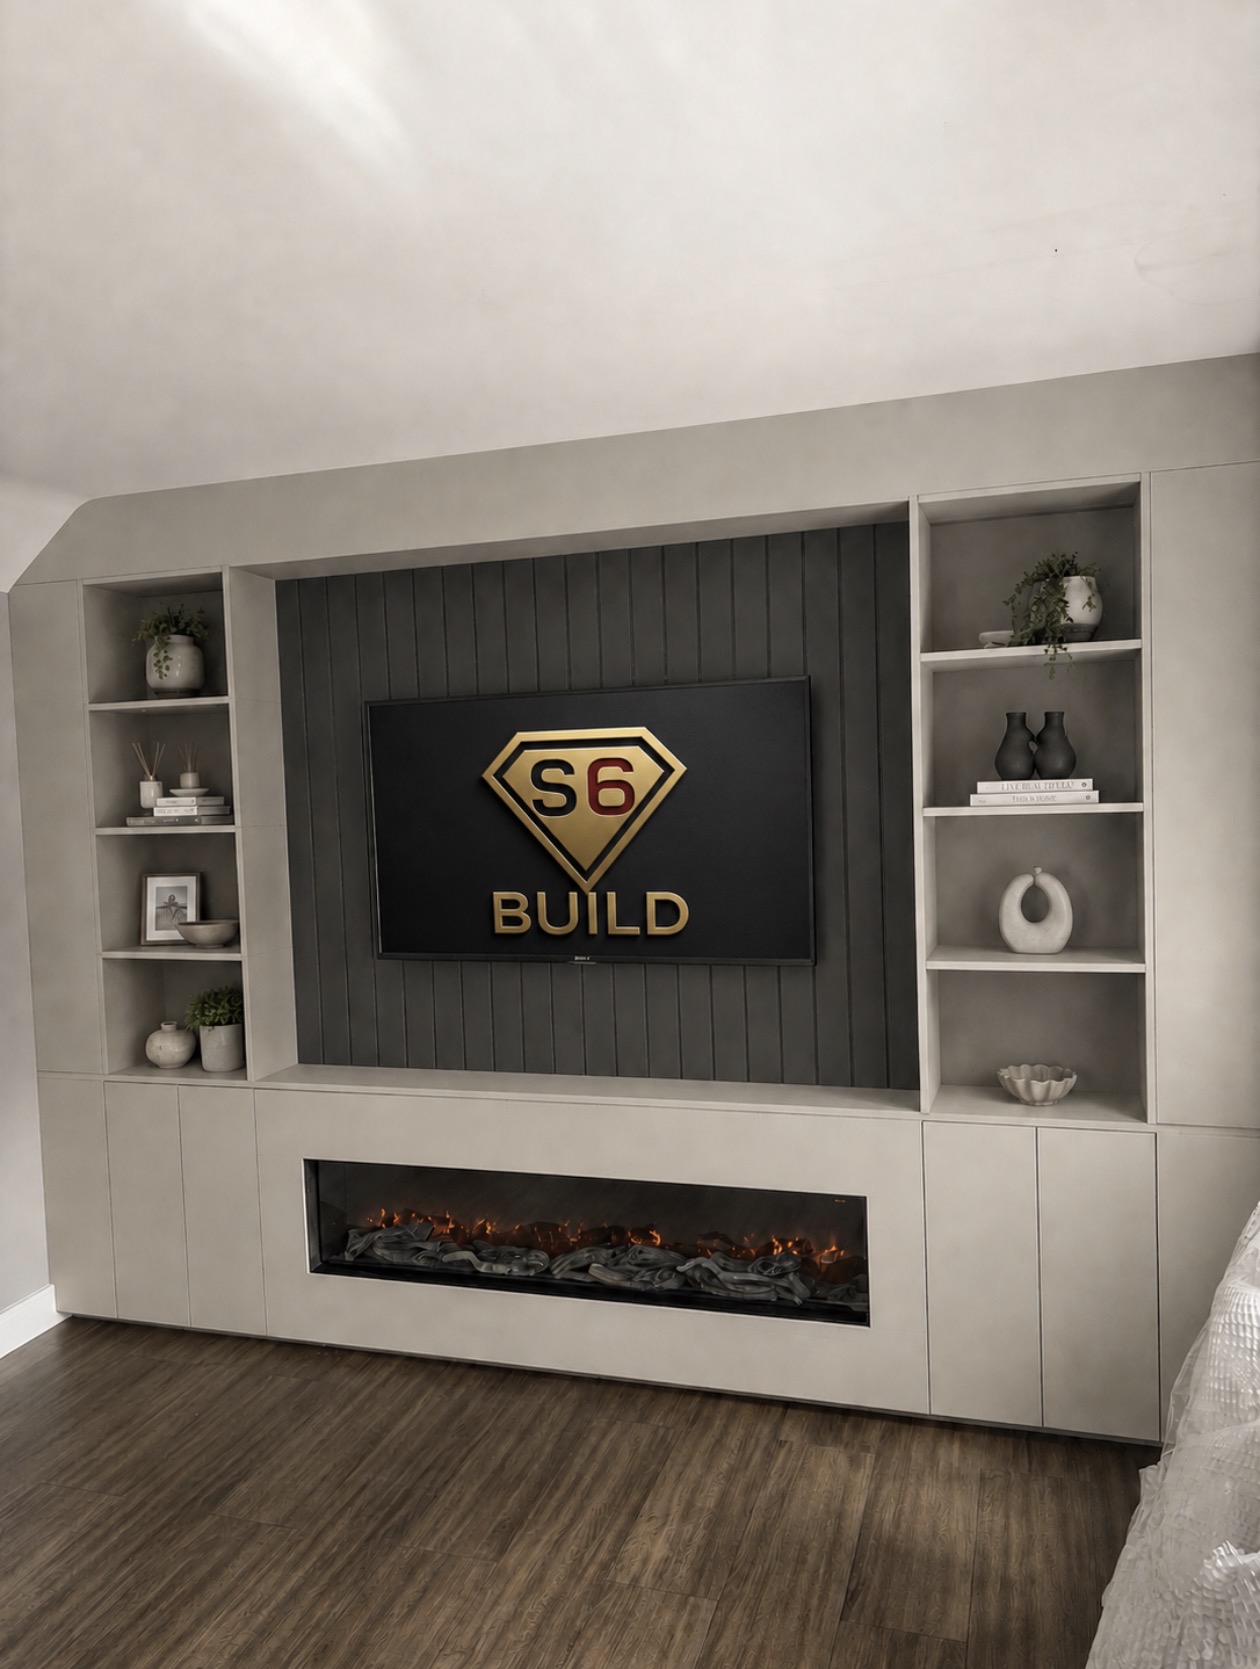
A fitted media wall that combines central panelling, open shelving and lower storage around a long fire opening.
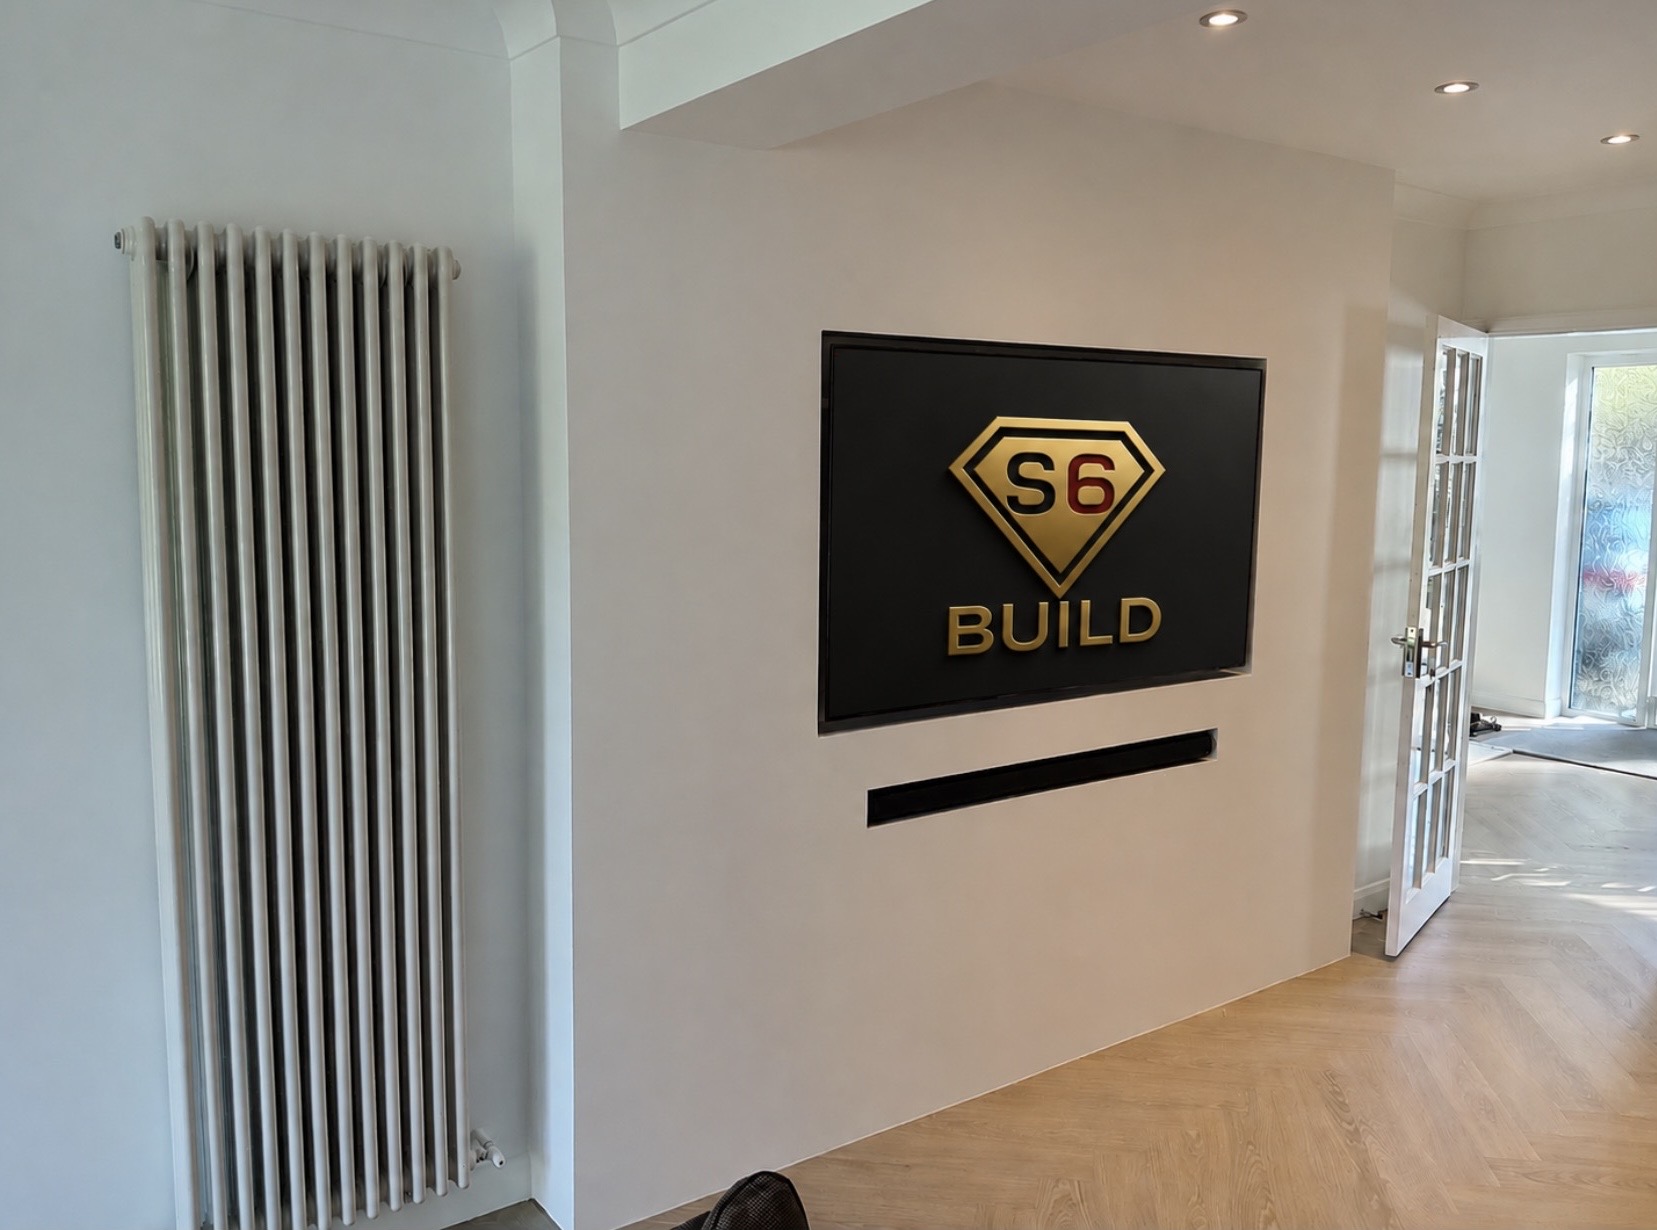
A minimalist media wall with a flush television recess and a dedicated soundbar opening below it.
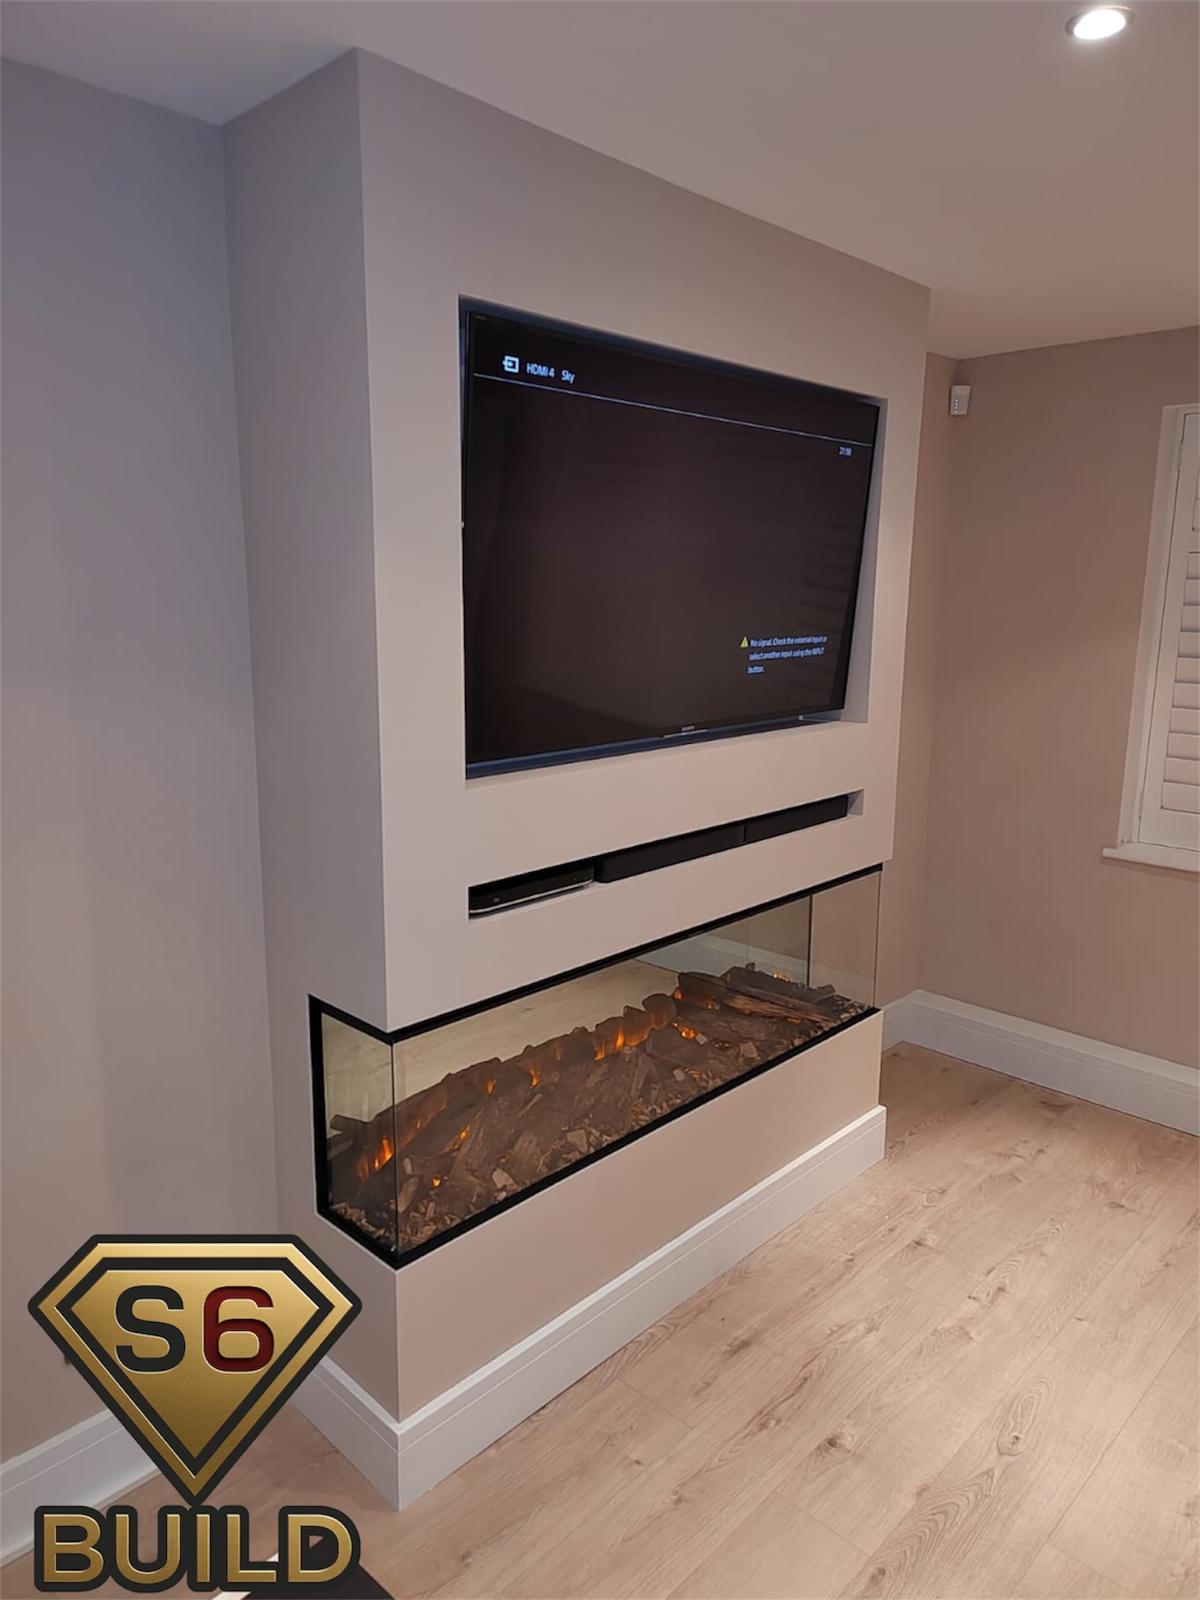
A narrow corner media wall with a recessed television, dedicated soundbar slot and glass-sided electric fire.
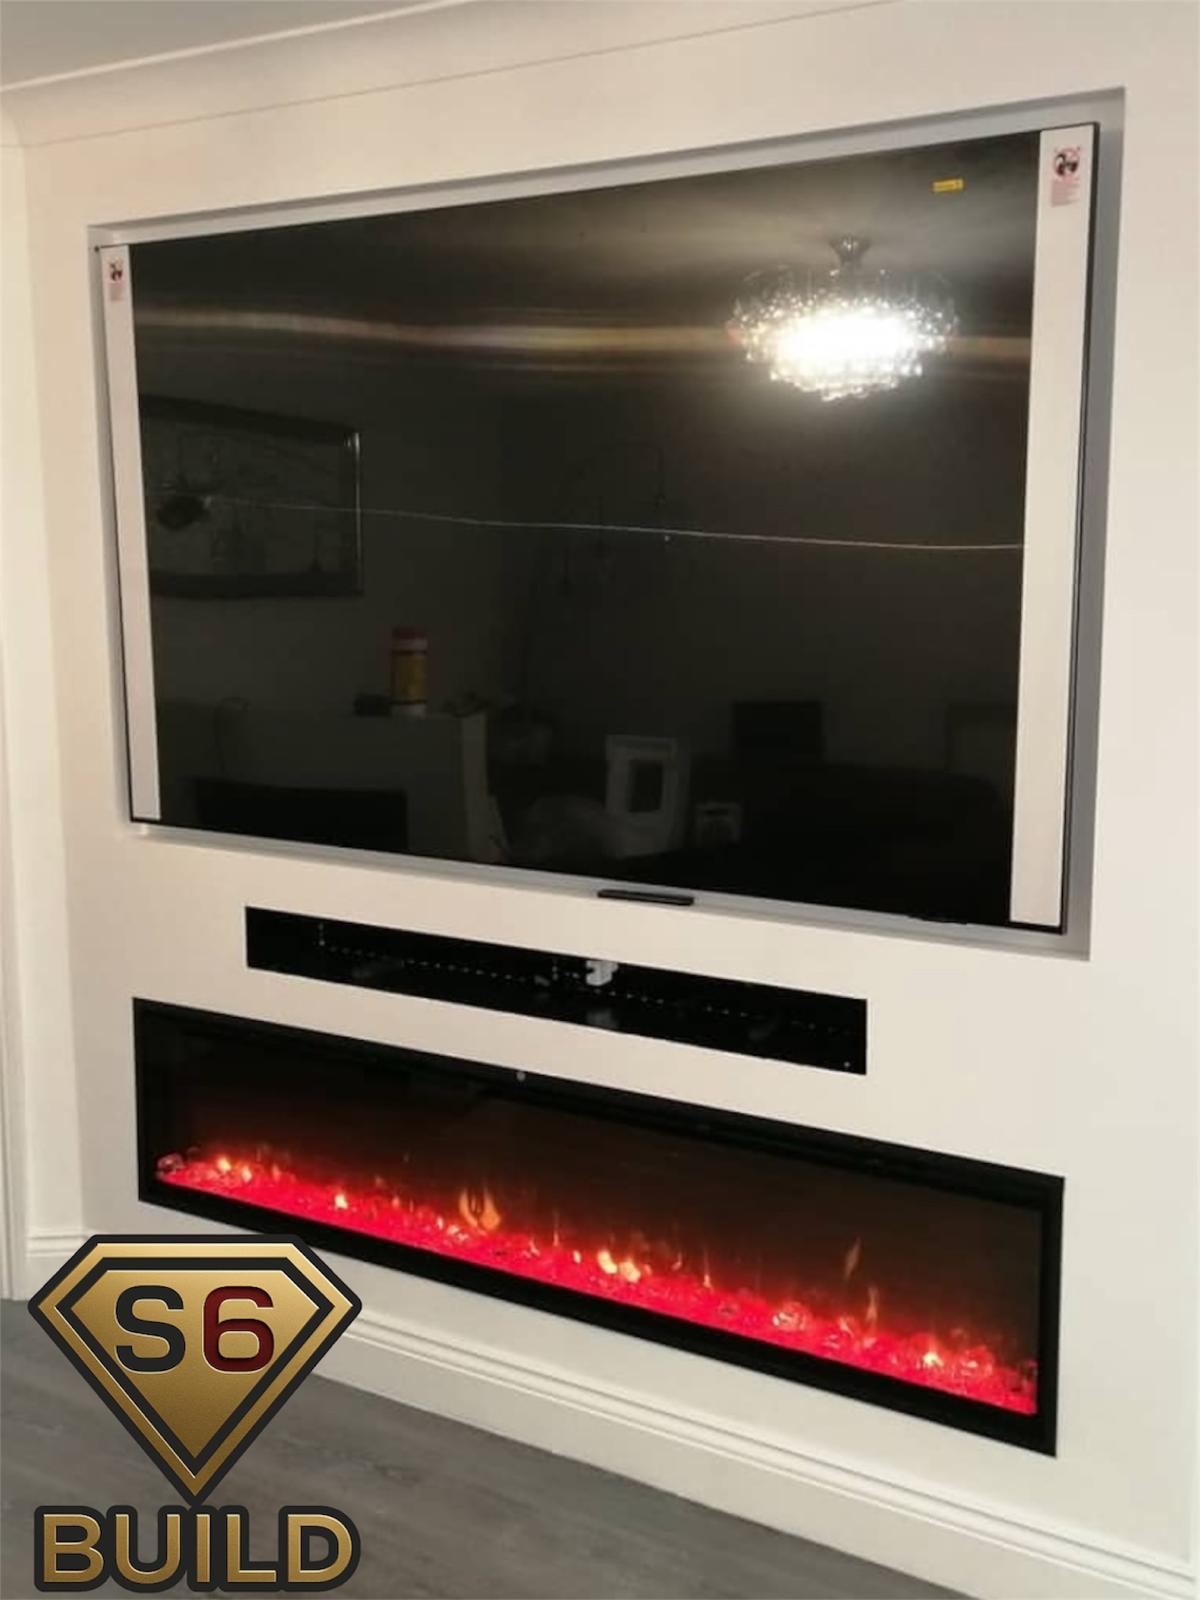
A clean white media wall with a recessed screen, central soundbar opening and long front-facing fire.
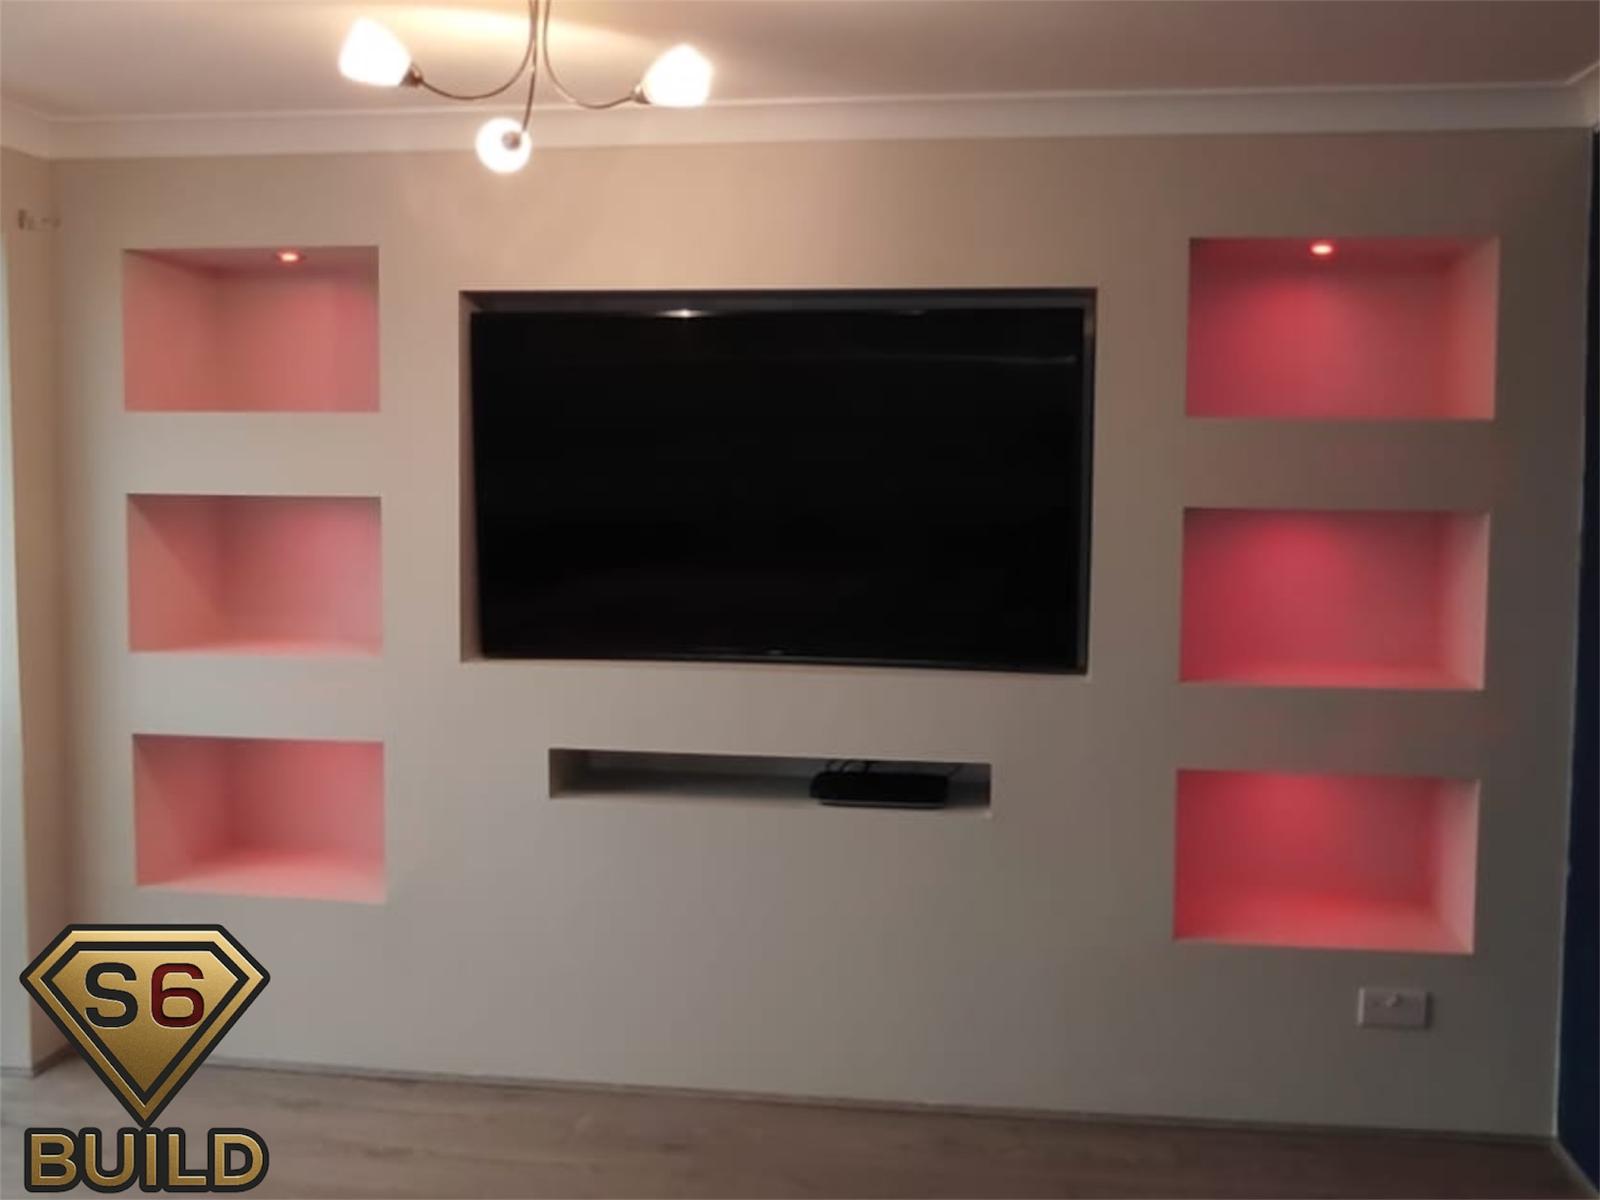
A full-width television wall with six colour-lit display niches and a recessed soundbar opening.
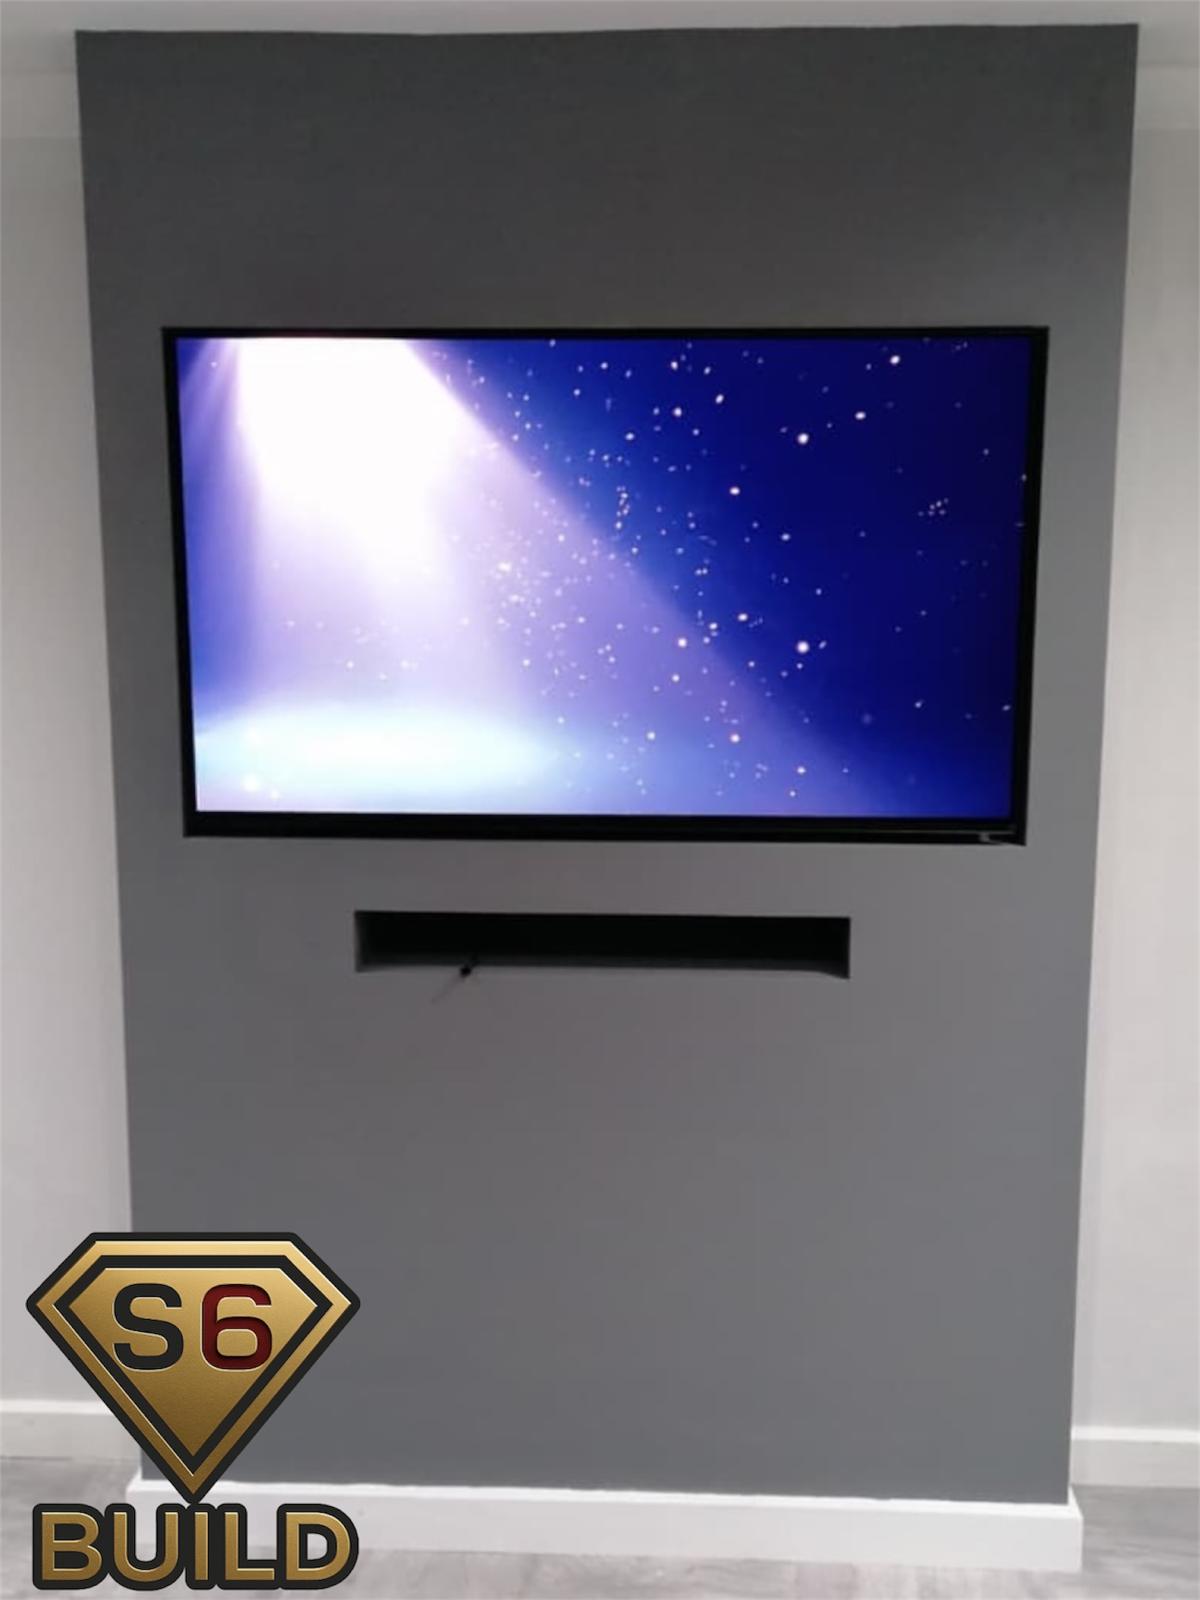
A slim freestanding-style TV wall sized for a screen with a separate soundbar recess.
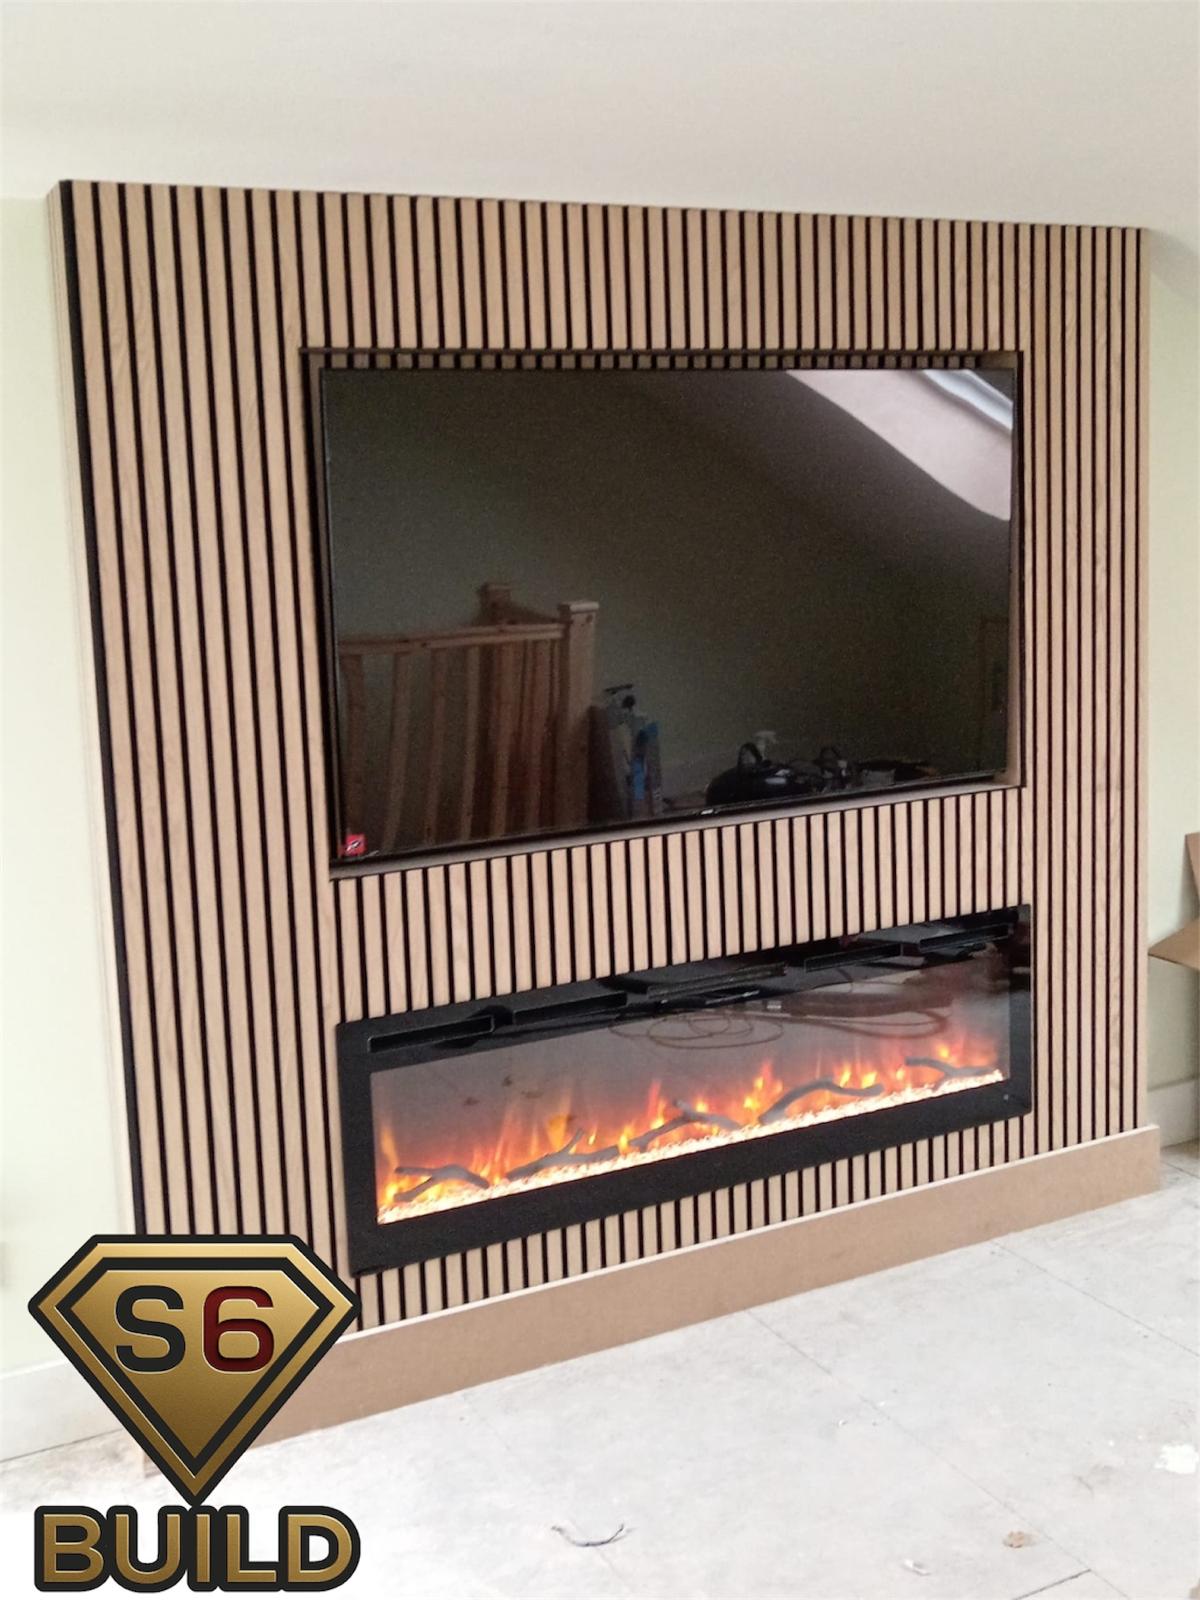
A warm oak slatted feature wall with a recessed television, soundbar and linear electric fire.
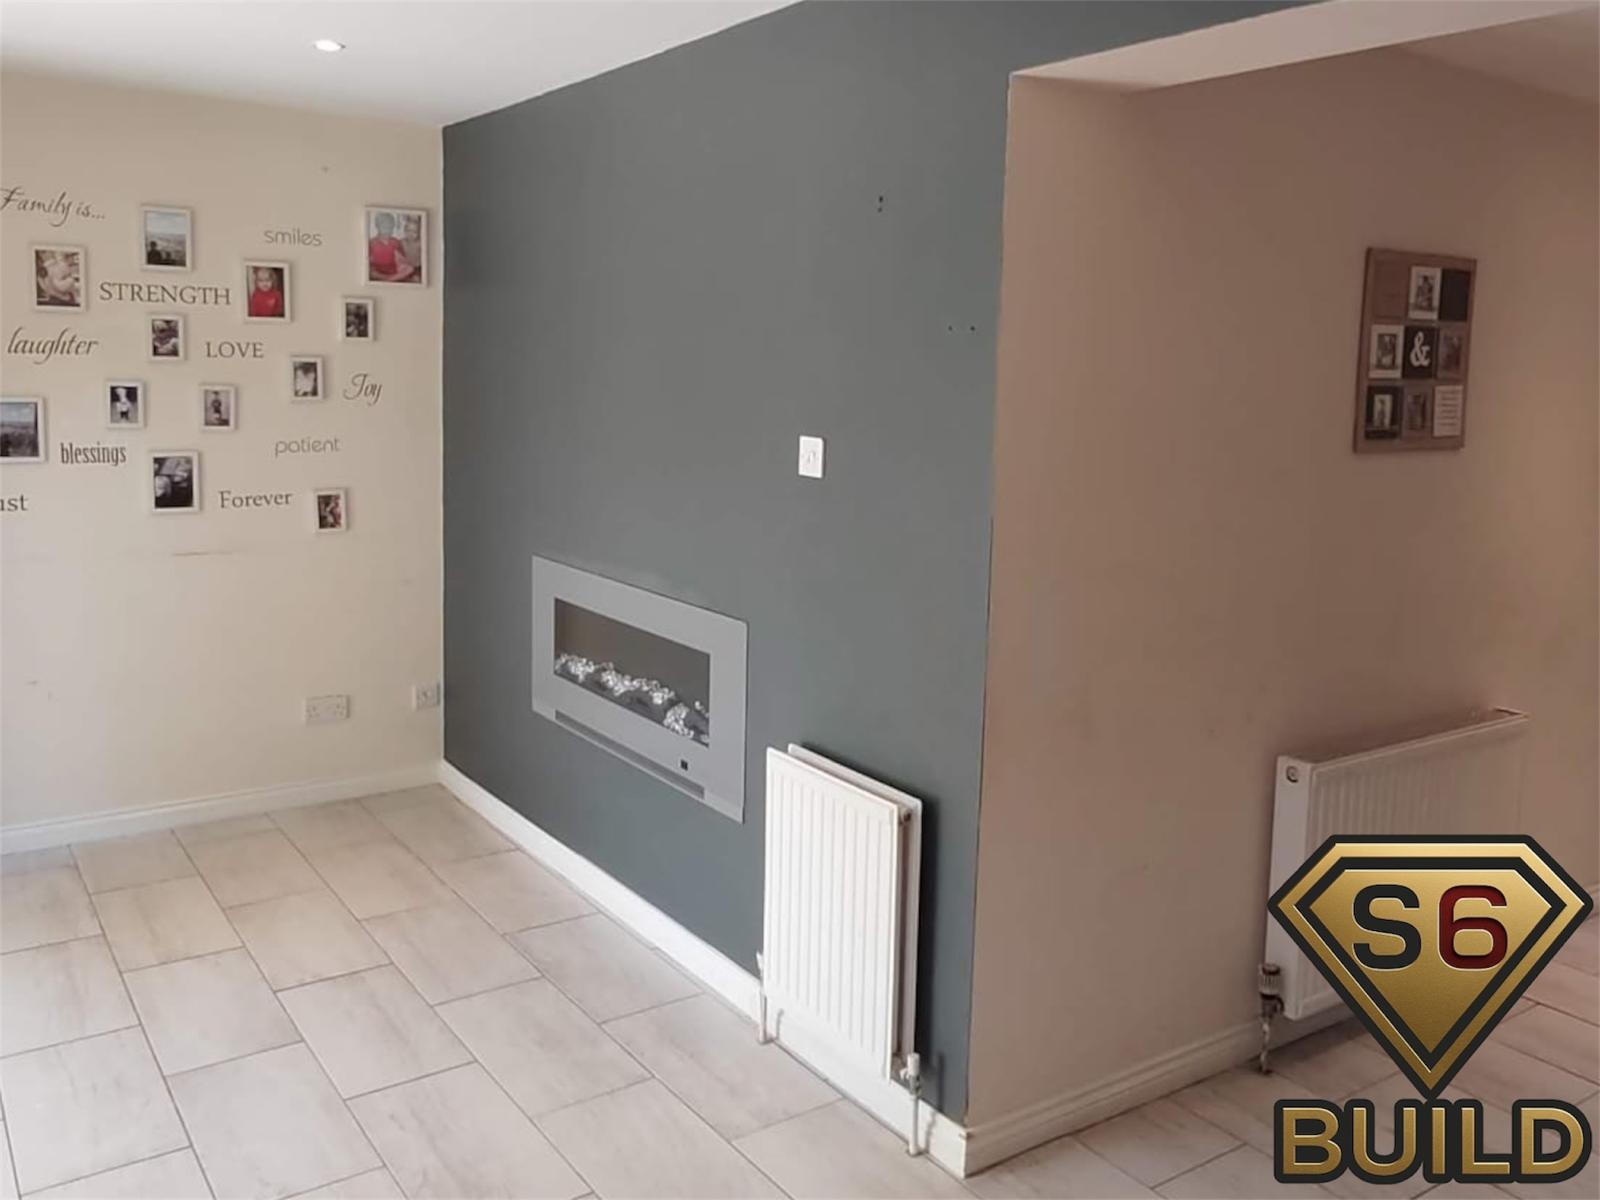
A simple graphite feature wall built around a compact inset electric fire in an open-plan living space.
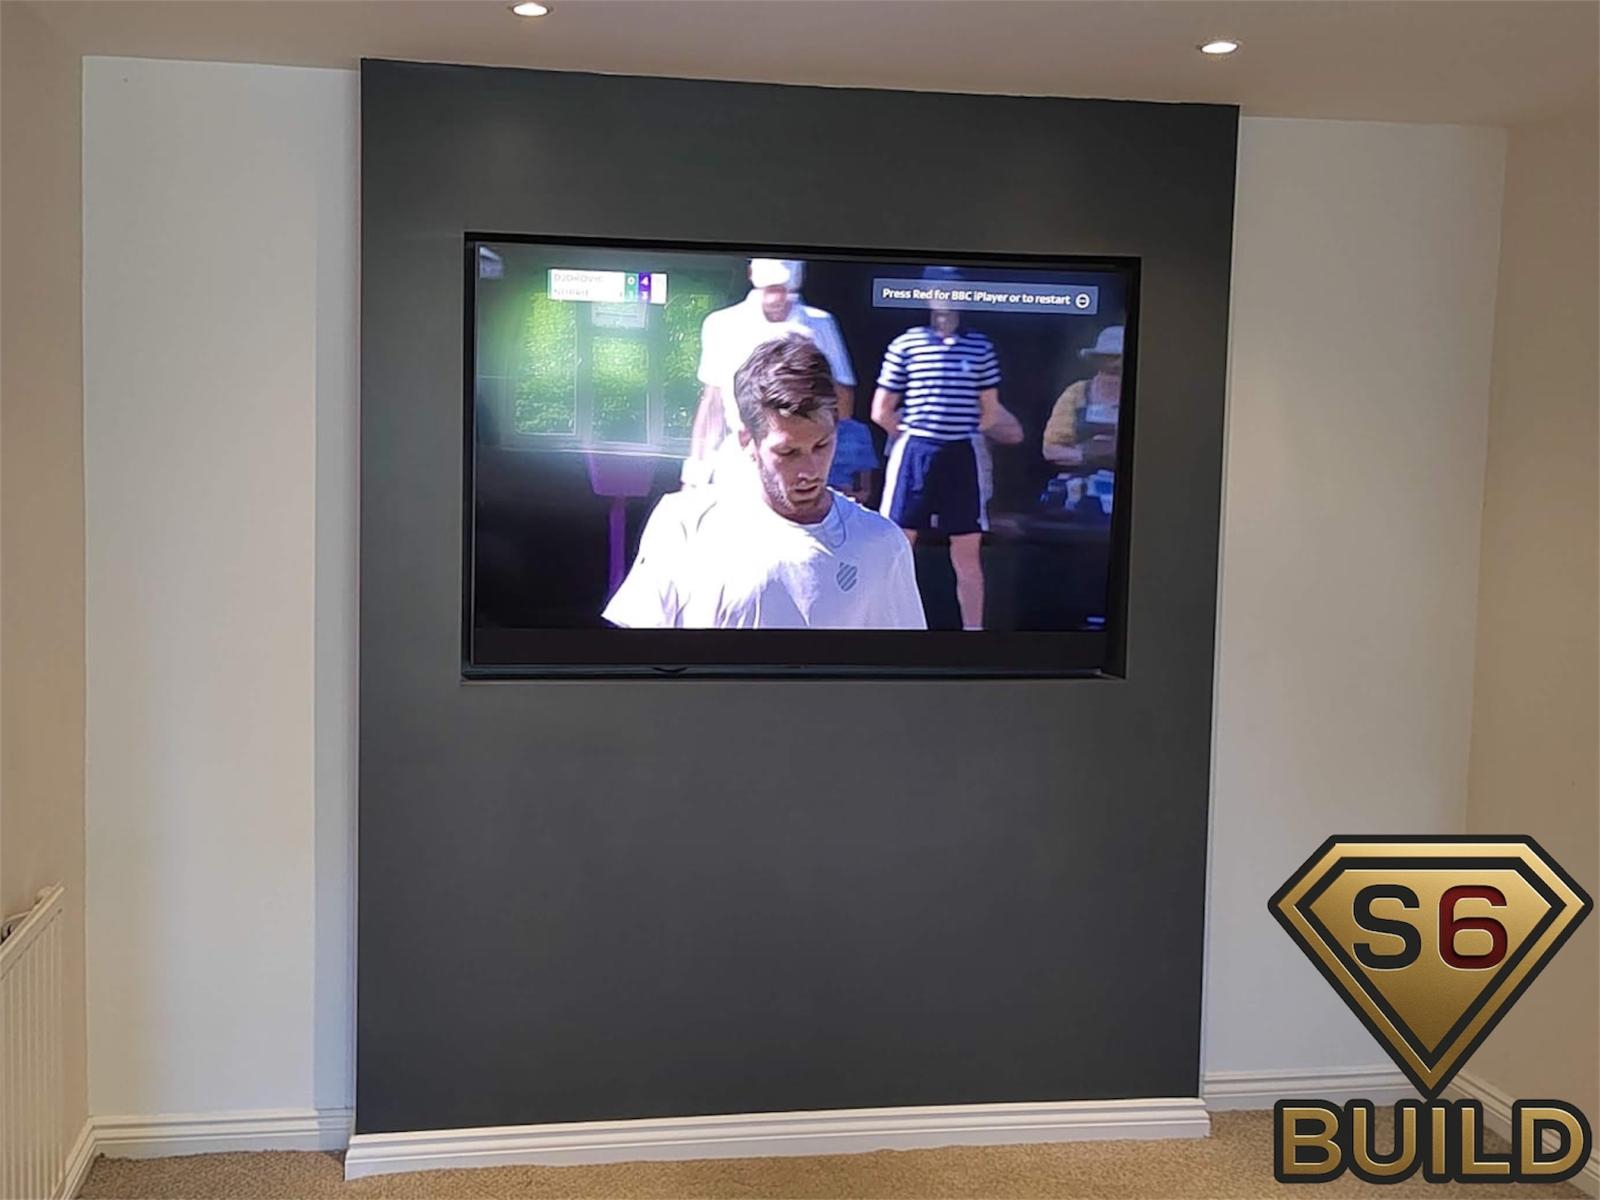
A restrained graphite television wall with a recessed screen and no added fire or shelving.
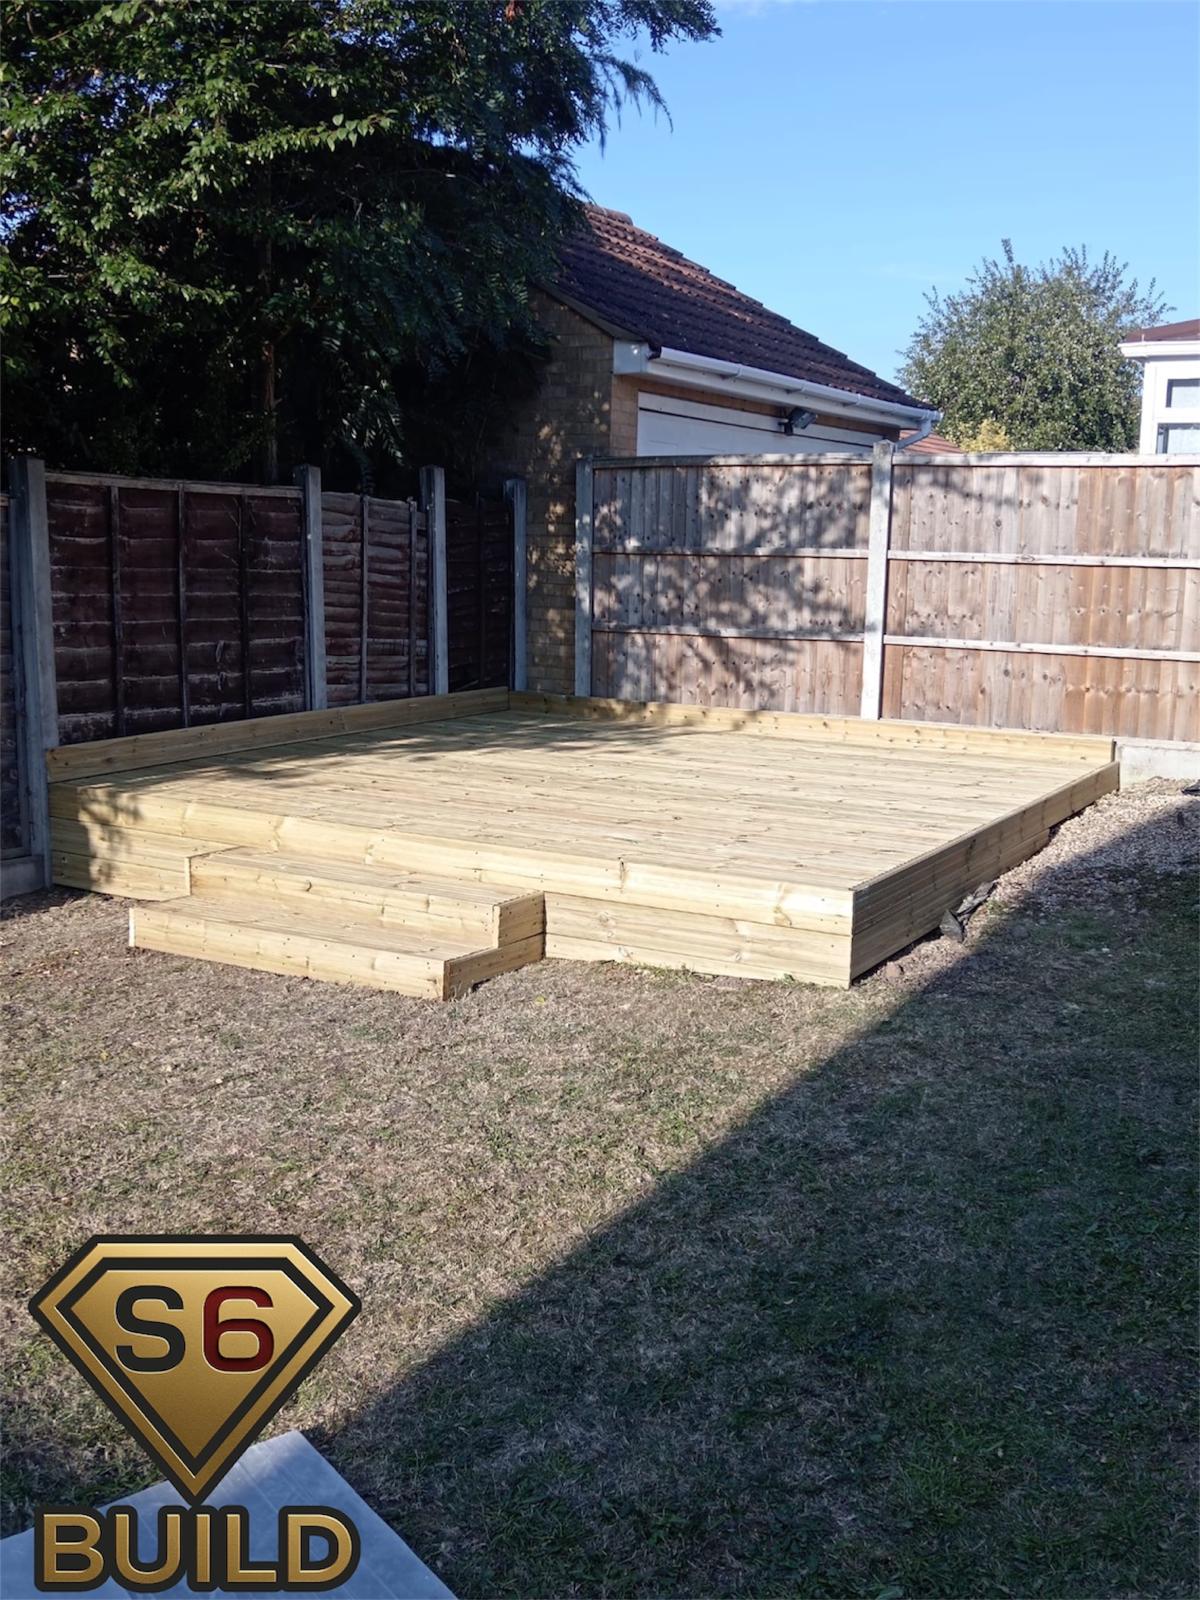
A raised pressure-treated timber deck with integrated steps, built as a level base for a garden seating area.
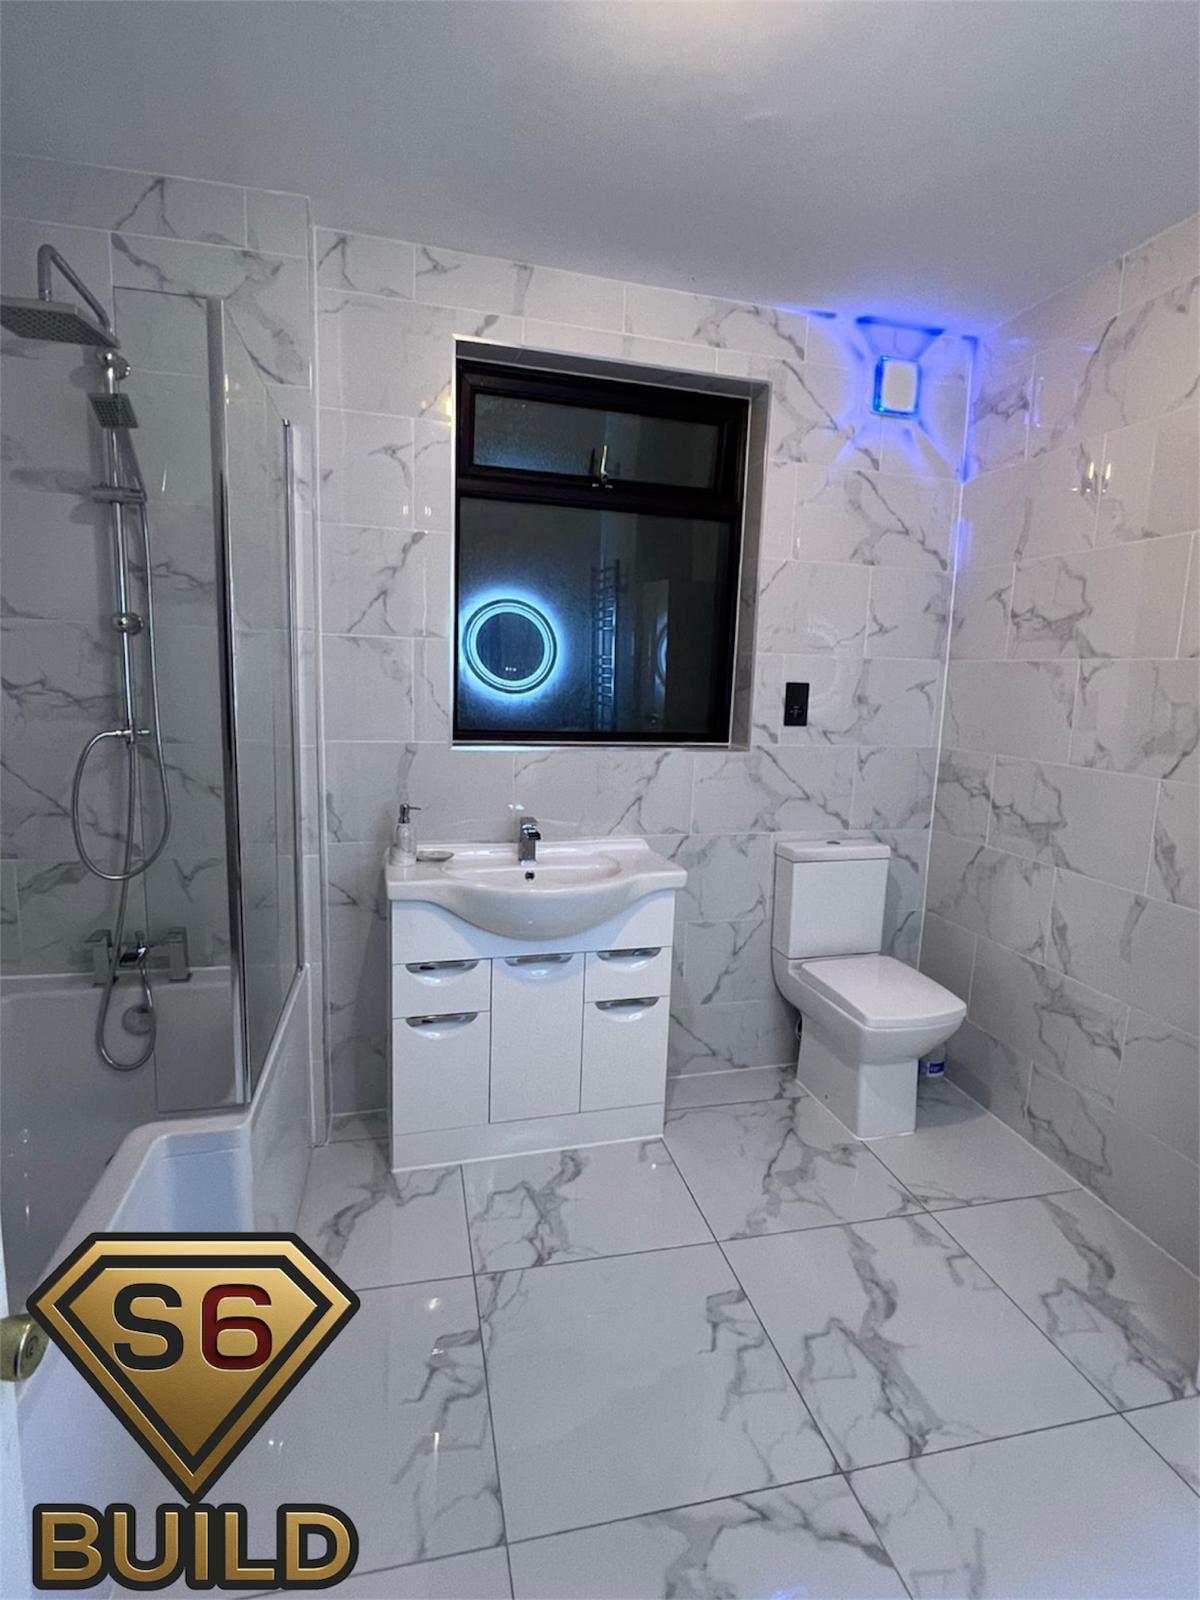
A bathroom refurbishment combining plumbing, electrical work and finishing into one room package.
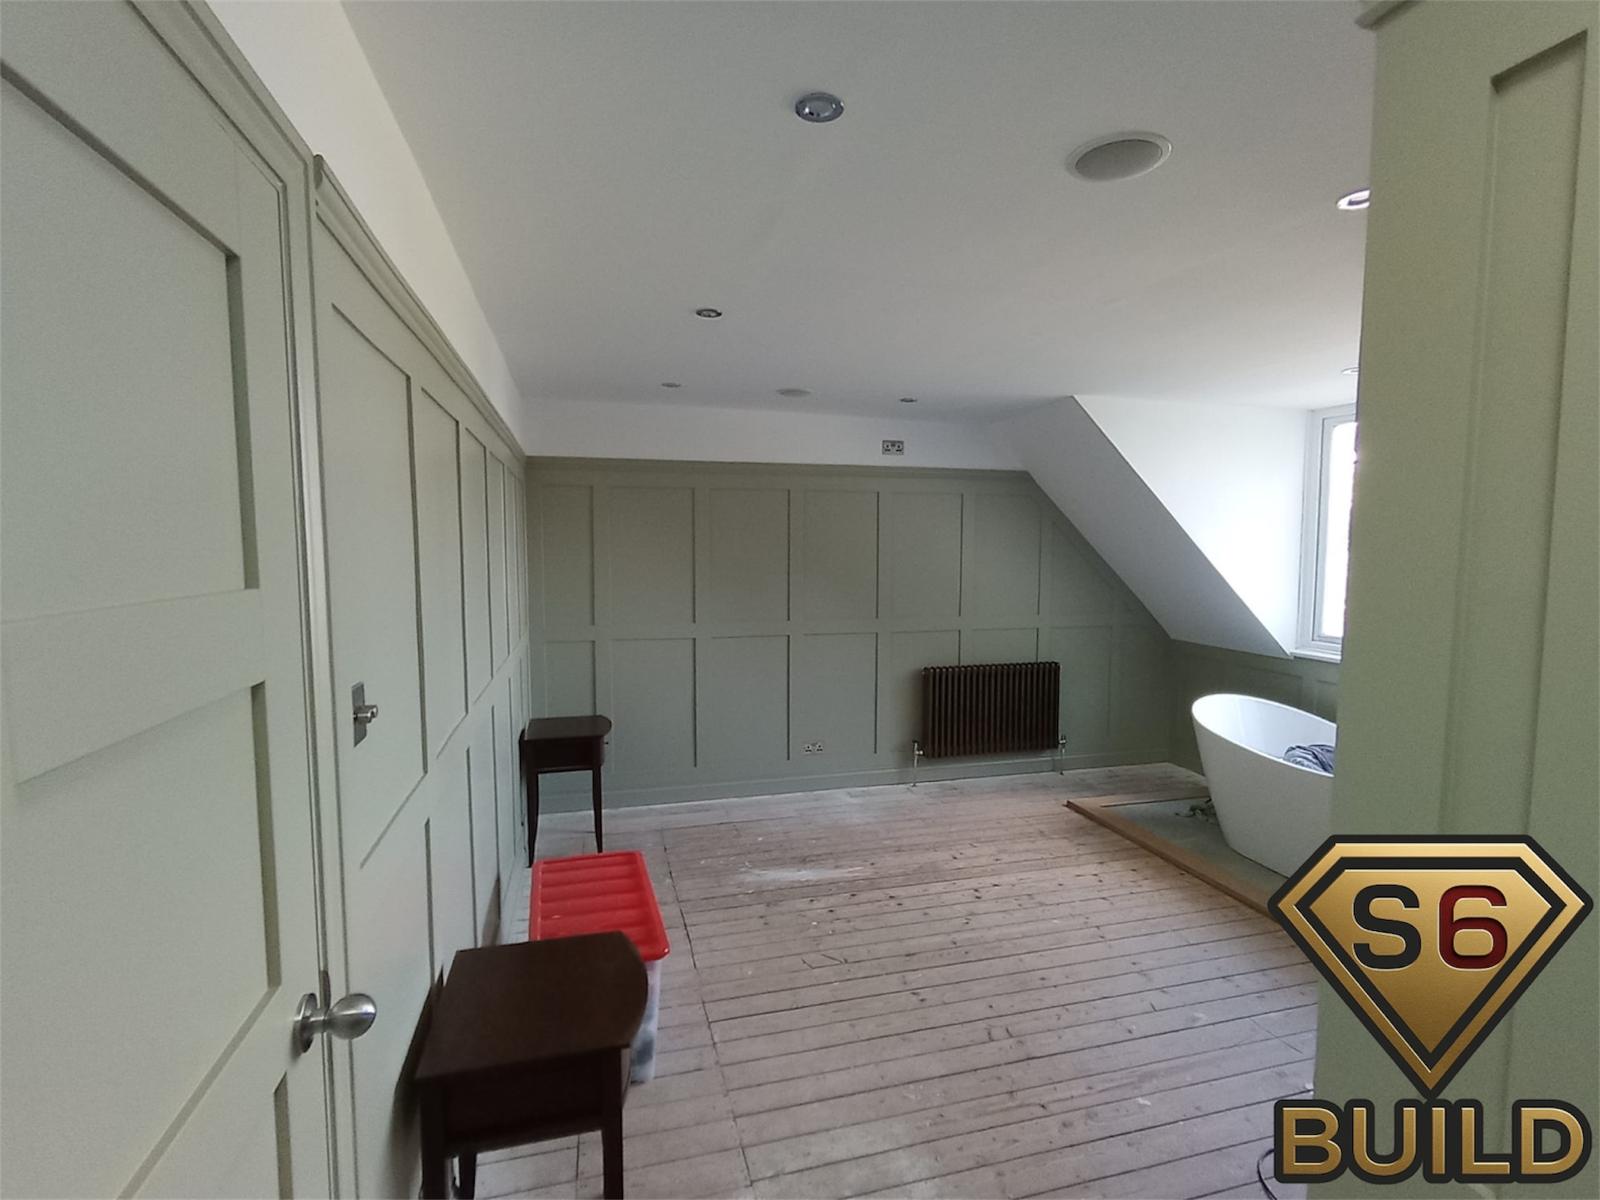
A loft bathroom carpentry package with sage wall panelling, flush fitted doors and moisture-resistant trim around the bath area.
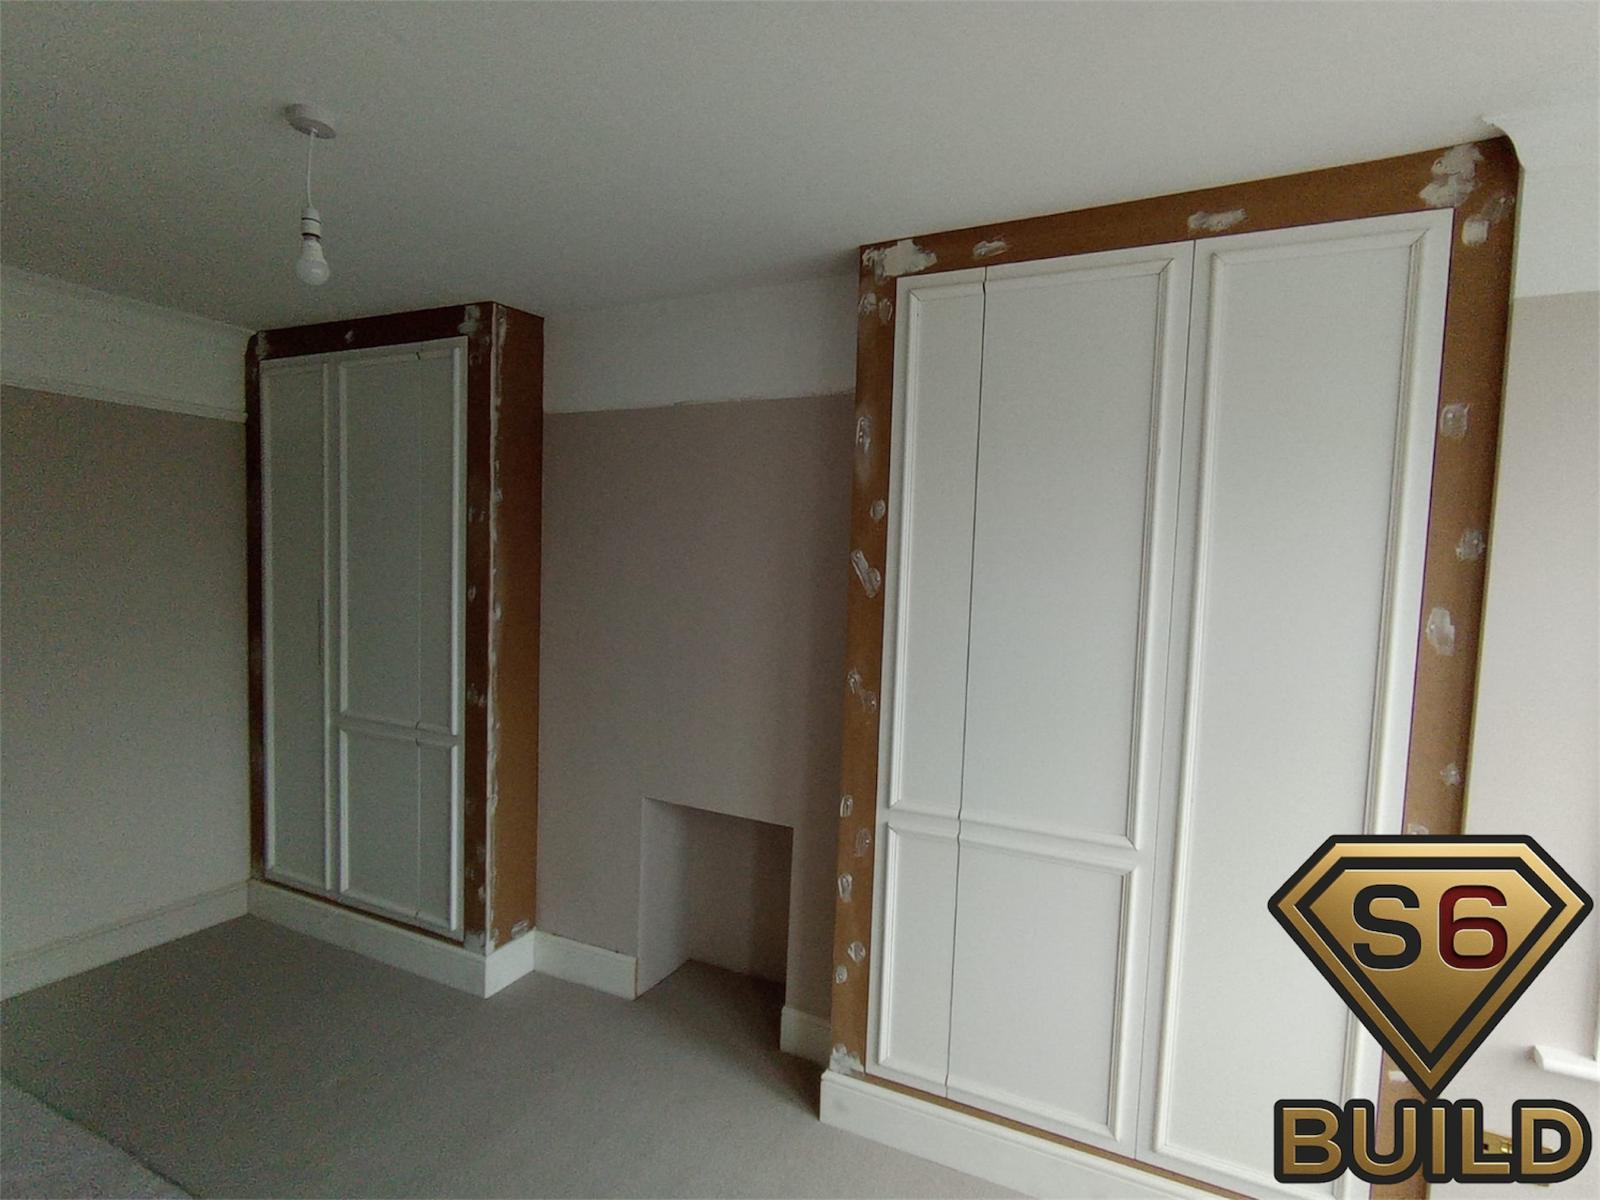
A progress-stage view of shaker-style wardrobes fitted into both alcoves beside an existing chimney breast.
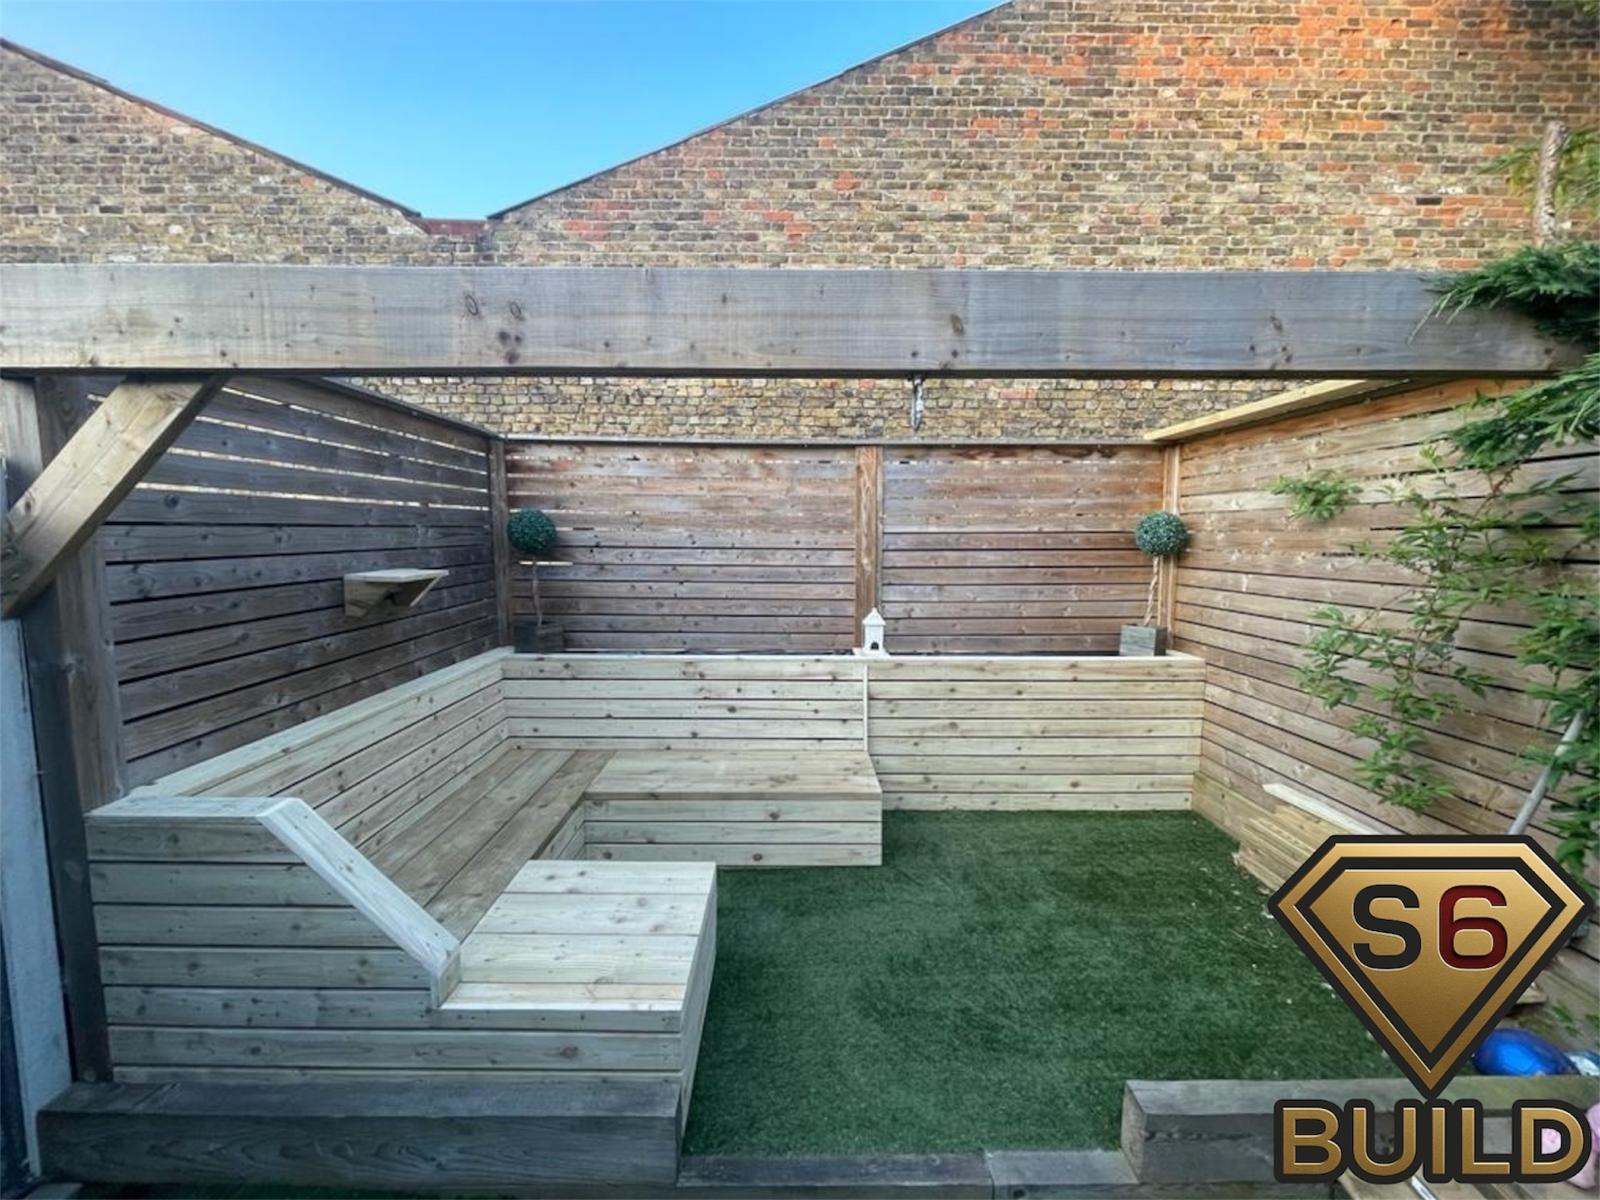
External carpentry that combines privacy screens and seating into a more usable garden area.
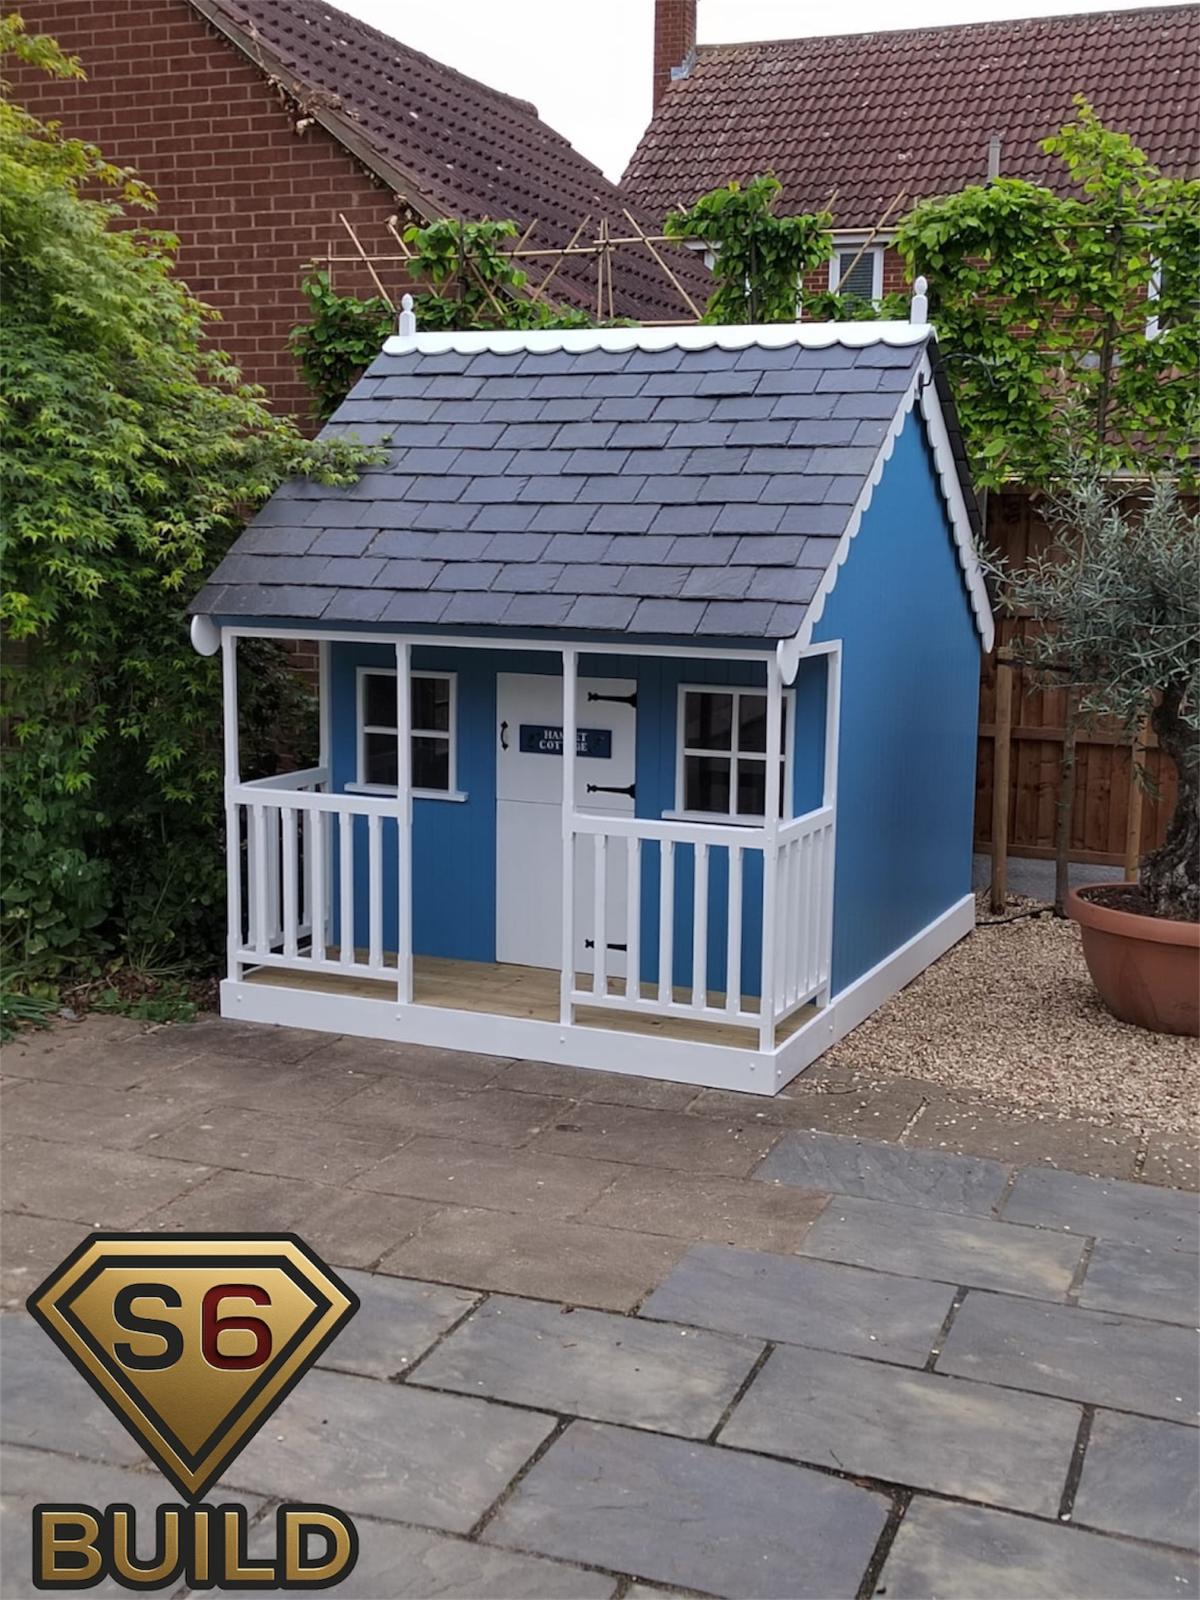
A bespoke external timber structure built to feel considered rather than off-the-shelf.
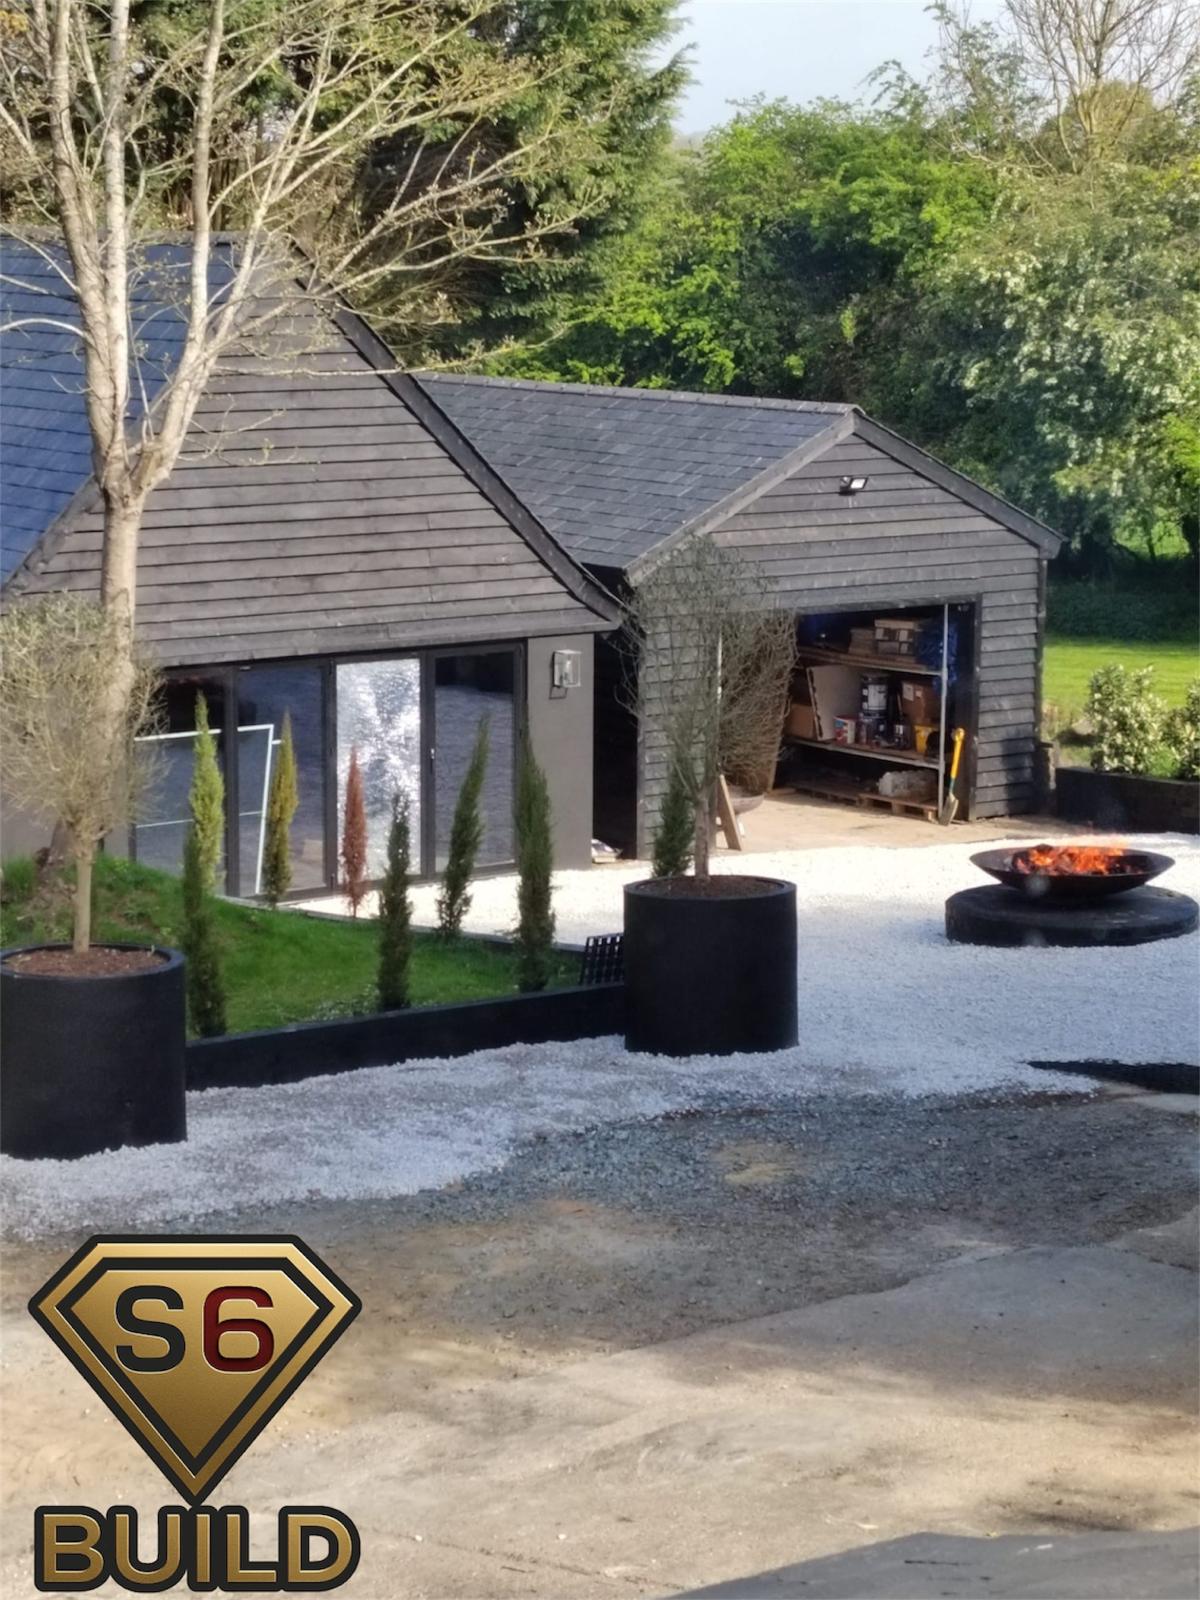
An exterior build package combining the structure, carpentry detailing and final presentation of the outside space.
Project brief
That makes it easier to point you to the right case studies and service pages before the quotation work starts.
Send your project details