
Media Walls
TV-only media walls
Even a minimal television wall still needs the recess depth, cable route, soundbar allowance and future replacement access planned before boarding starts.
Media wall design and installation
S6 Build designs and builds media walls across Essex, taking care of the framing, fireplace opening, cable routing, power provision, storage, shelving and finishing as one coordinated build.
Essex service overview
S6 Build specialises in media walls that combine the structural build with the services and fitted details around it. Depending on the brief, that can include timber framing, plasterboard, a television recess, electric-fire provision, sockets, AV routes, shelving, cabinetry, feature panels and lighting.
The design starts with the equipment and the room rather than a standard template. Screen dimensions, manufacturer fire-opening requirements, viewing position, wall width, soundbar placement and storage needs establish the main proportions before framing begins.
Practical access matters after completion. Cable routes, LED drivers, fused supplies and concealed equipment need planned access so a future television, HDMI lead or lighting component can be changed without unnecessarily opening the finished face.
Media wall design options
These are not the same job with different labels. Each option changes the framing, electrical planning and finishing decisions behind the wall.
Media Walls
Even a minimal television wall still needs the recess depth, cable route, soundbar allowance and future replacement access planned before boarding starts.
Media Walls
Adding a fire changes the proportions, the opening build-up, the electrical supply route and how the television sits above it. The finished wall only works if those dimensions are resolved together.
Media Walls
Shelving and niches bring in extra decisions around depth, symmetry, lighting, loading and how the wall will still look calm once the room is furnished.
Media Walls
Storage cupboards add useful function, but they also raise questions about access panels, heat build-up around equipment, hinges, drawer lines and how the wall meets the floor and skirting.
Media Walls
Decorative finishes can look strong when the openings and trim details are handled properly, but they become messy quickly if the sockets, shelves and edges have been left until late in the build.
Recent Essex projects
Use the case studies to compare room layouts, visible features and the way different trades overlap within a completed project.
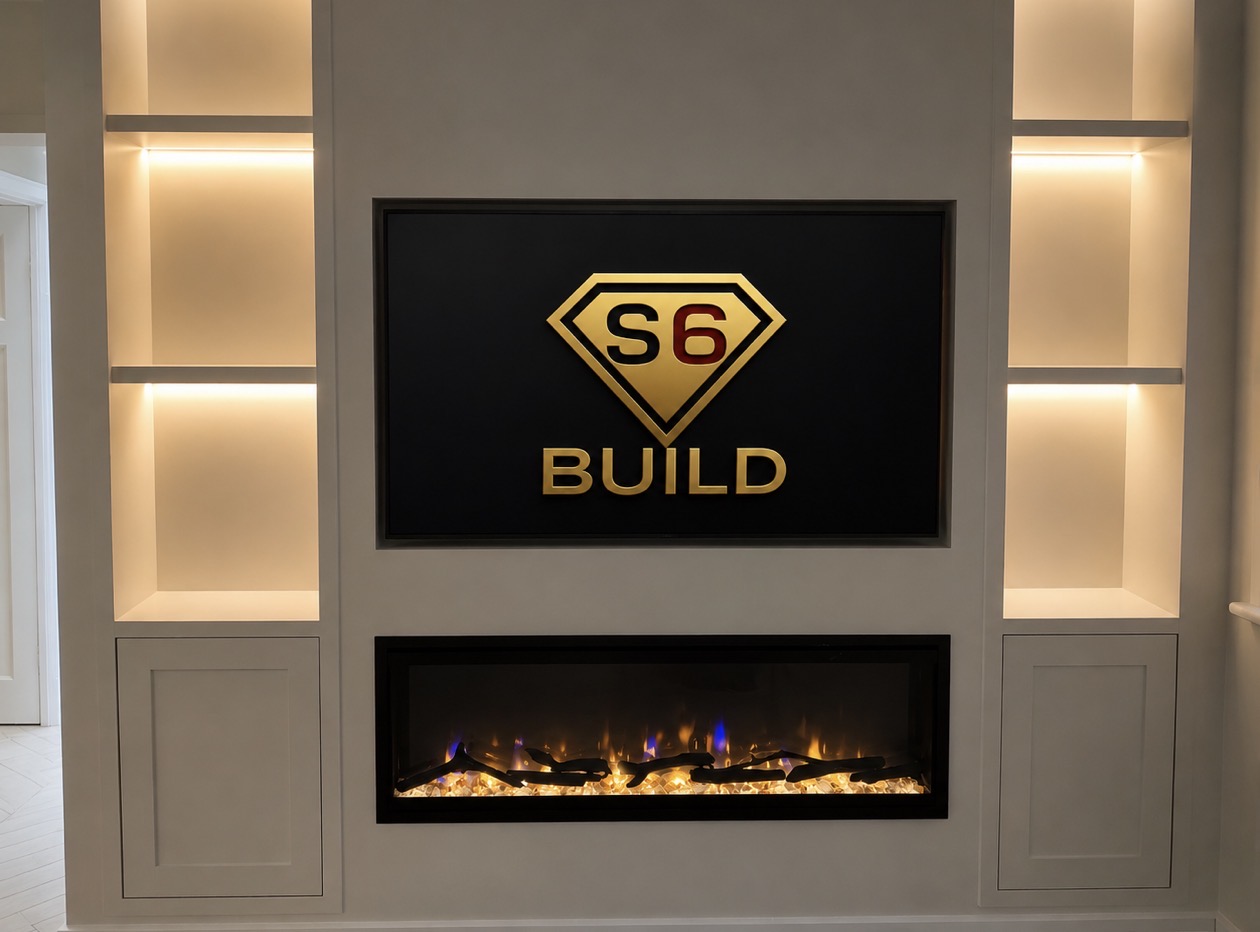
A full-width media wall arranged around a recessed television, panoramic fire and illuminated side niches.
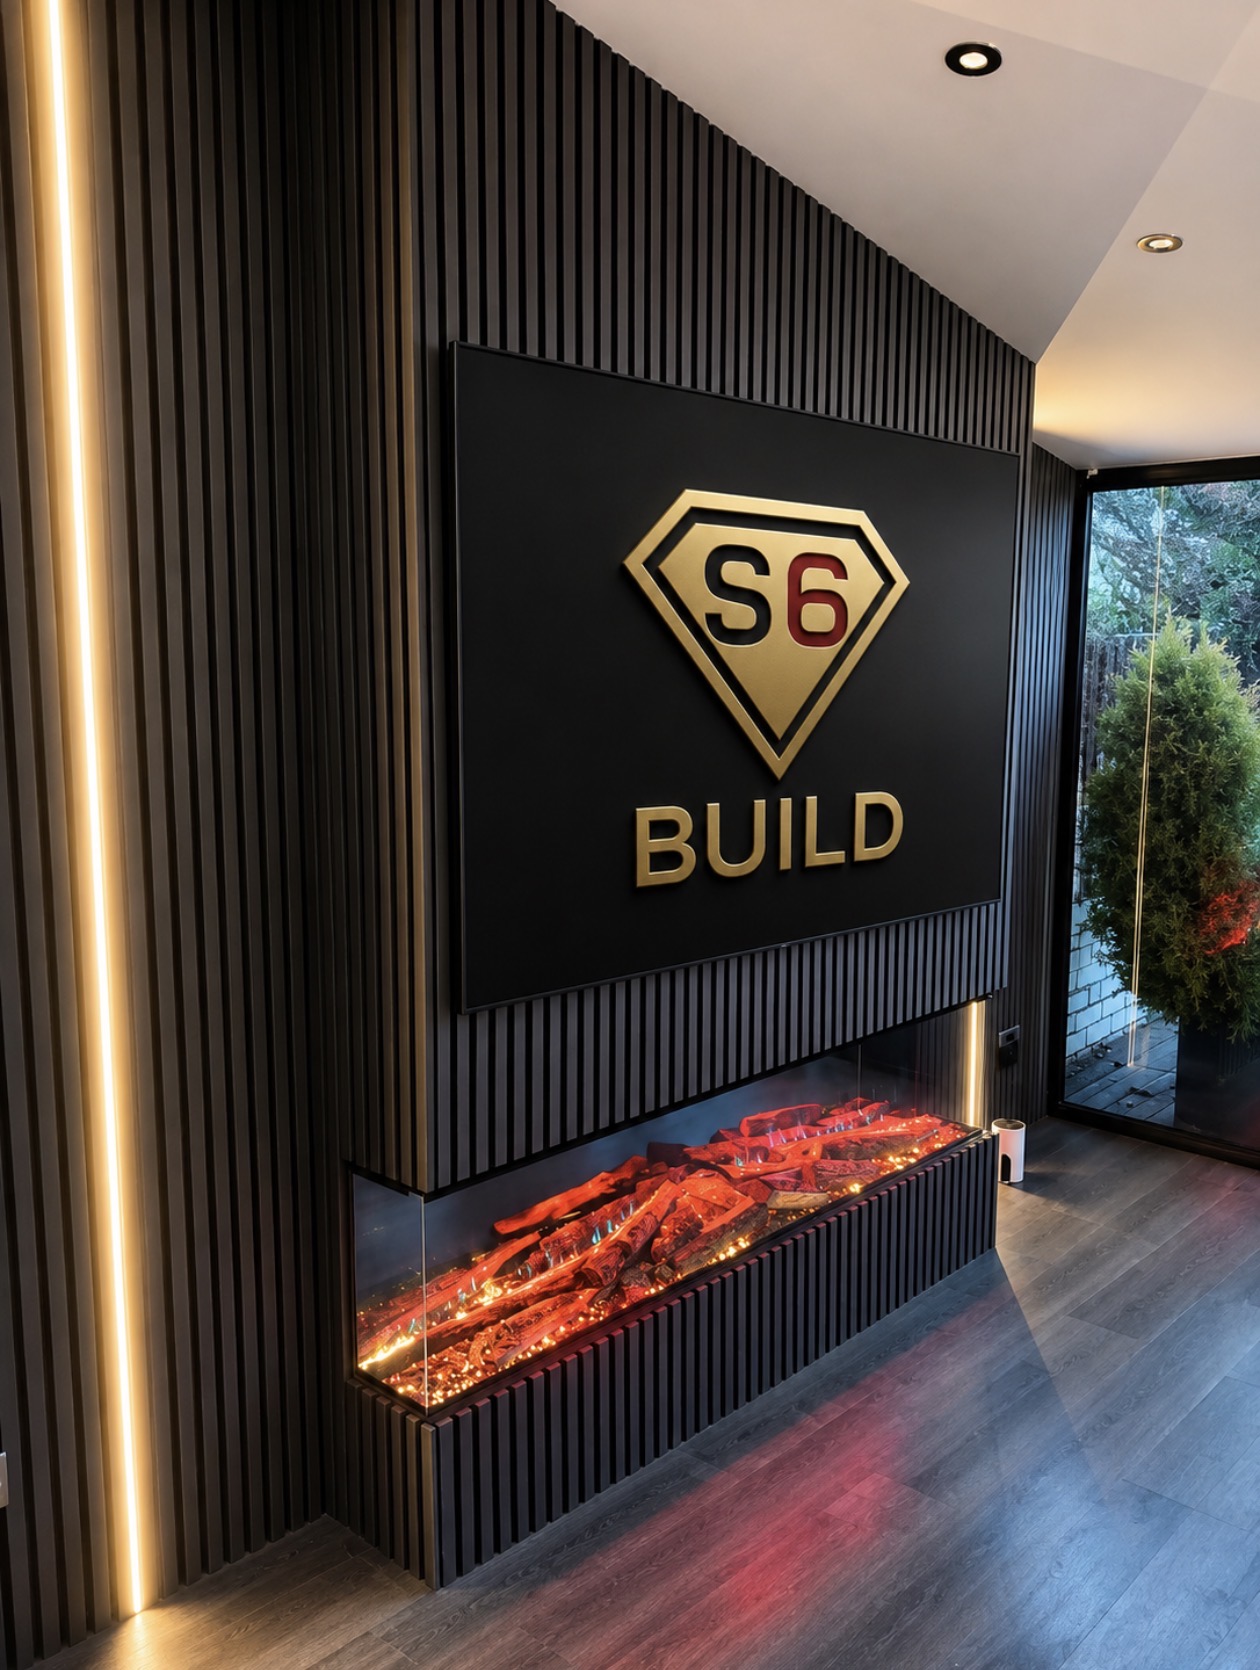
A dramatic black slatted media wall with a recessed television, a three-sided electric fire and integrated vertical lighting.
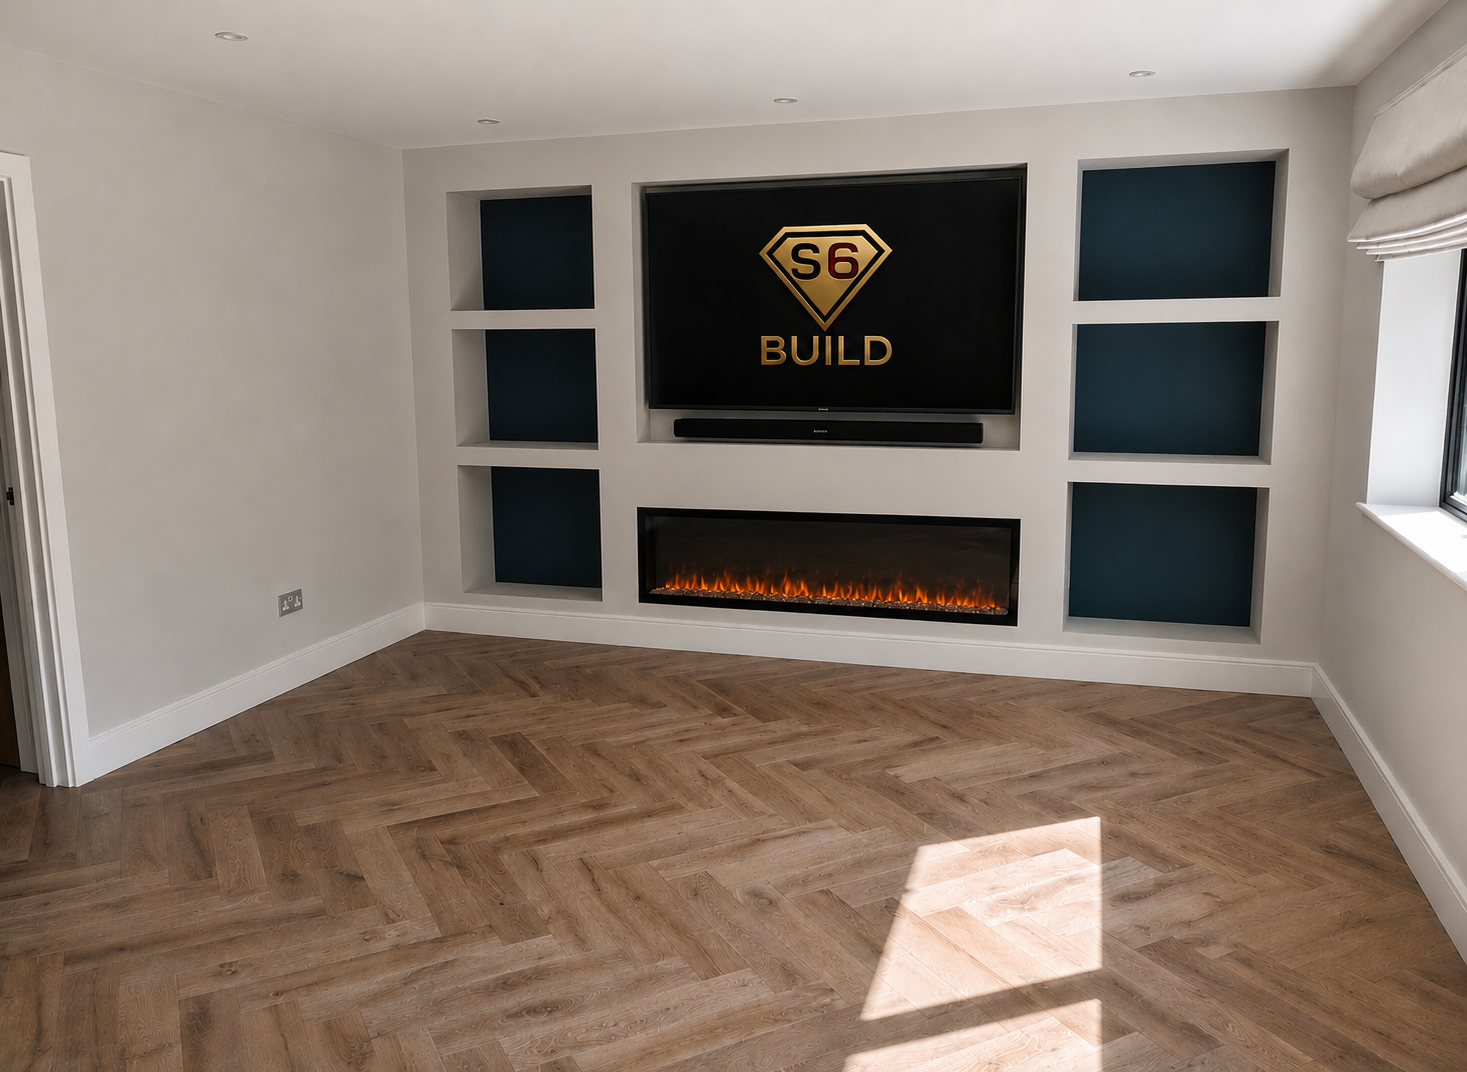
A wide media wall with open side niches, a flush television recess and a long fire opening set into one continuous elevation.
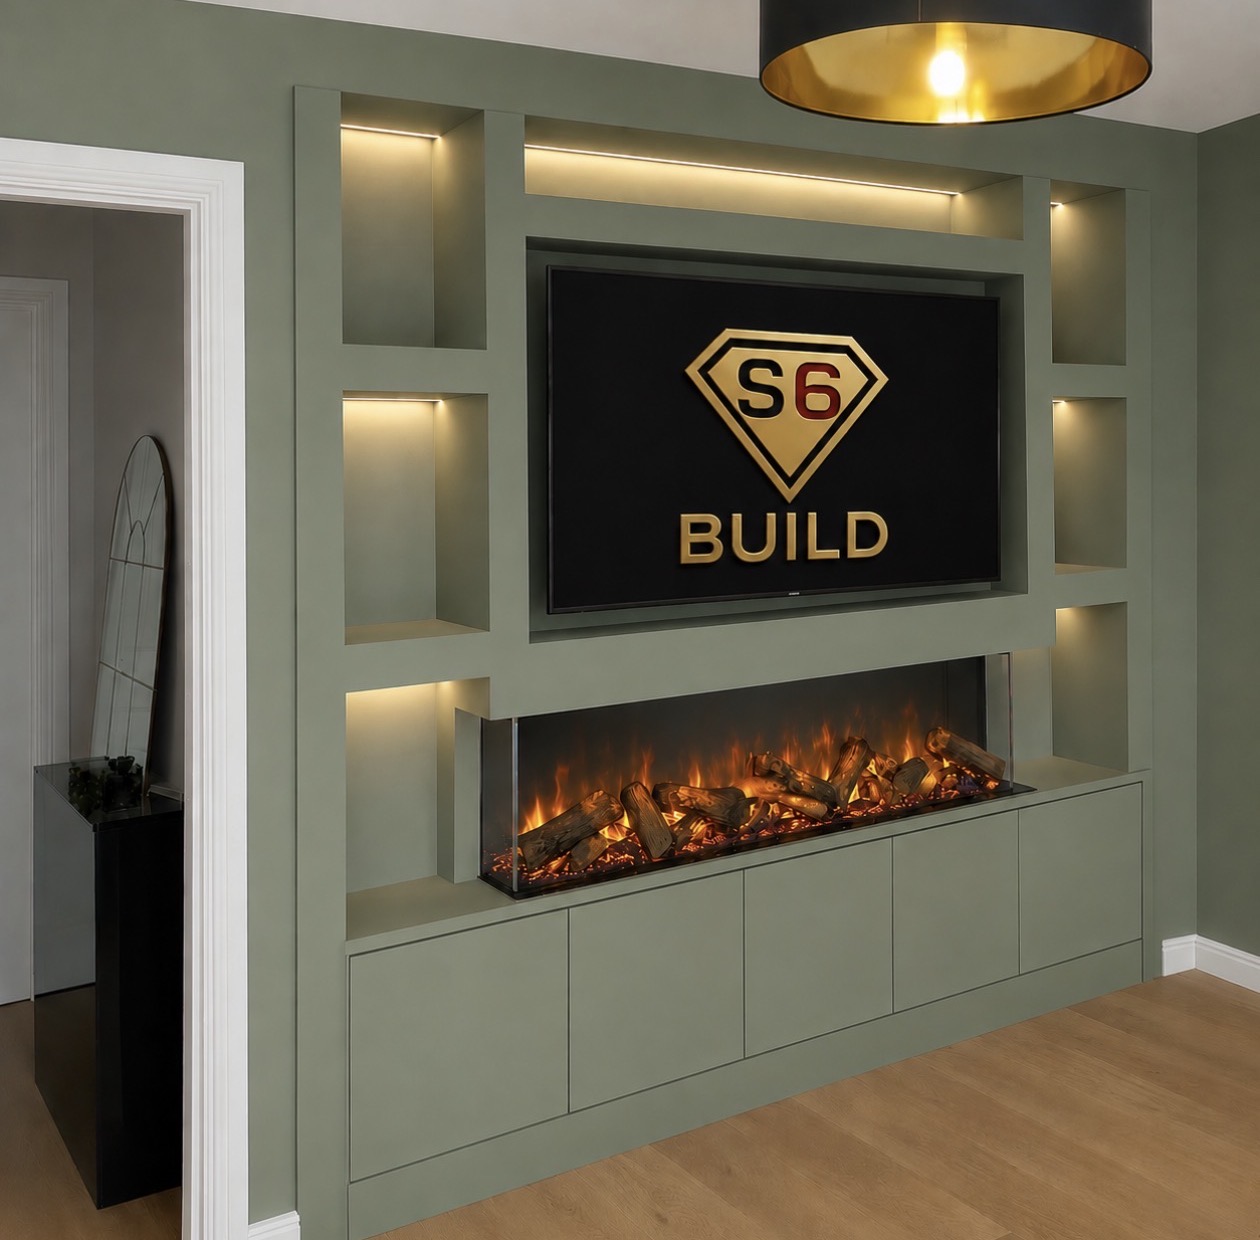
A painted feature wall combining a recessed television, fire opening, open detailing and lower storage cabinetry.
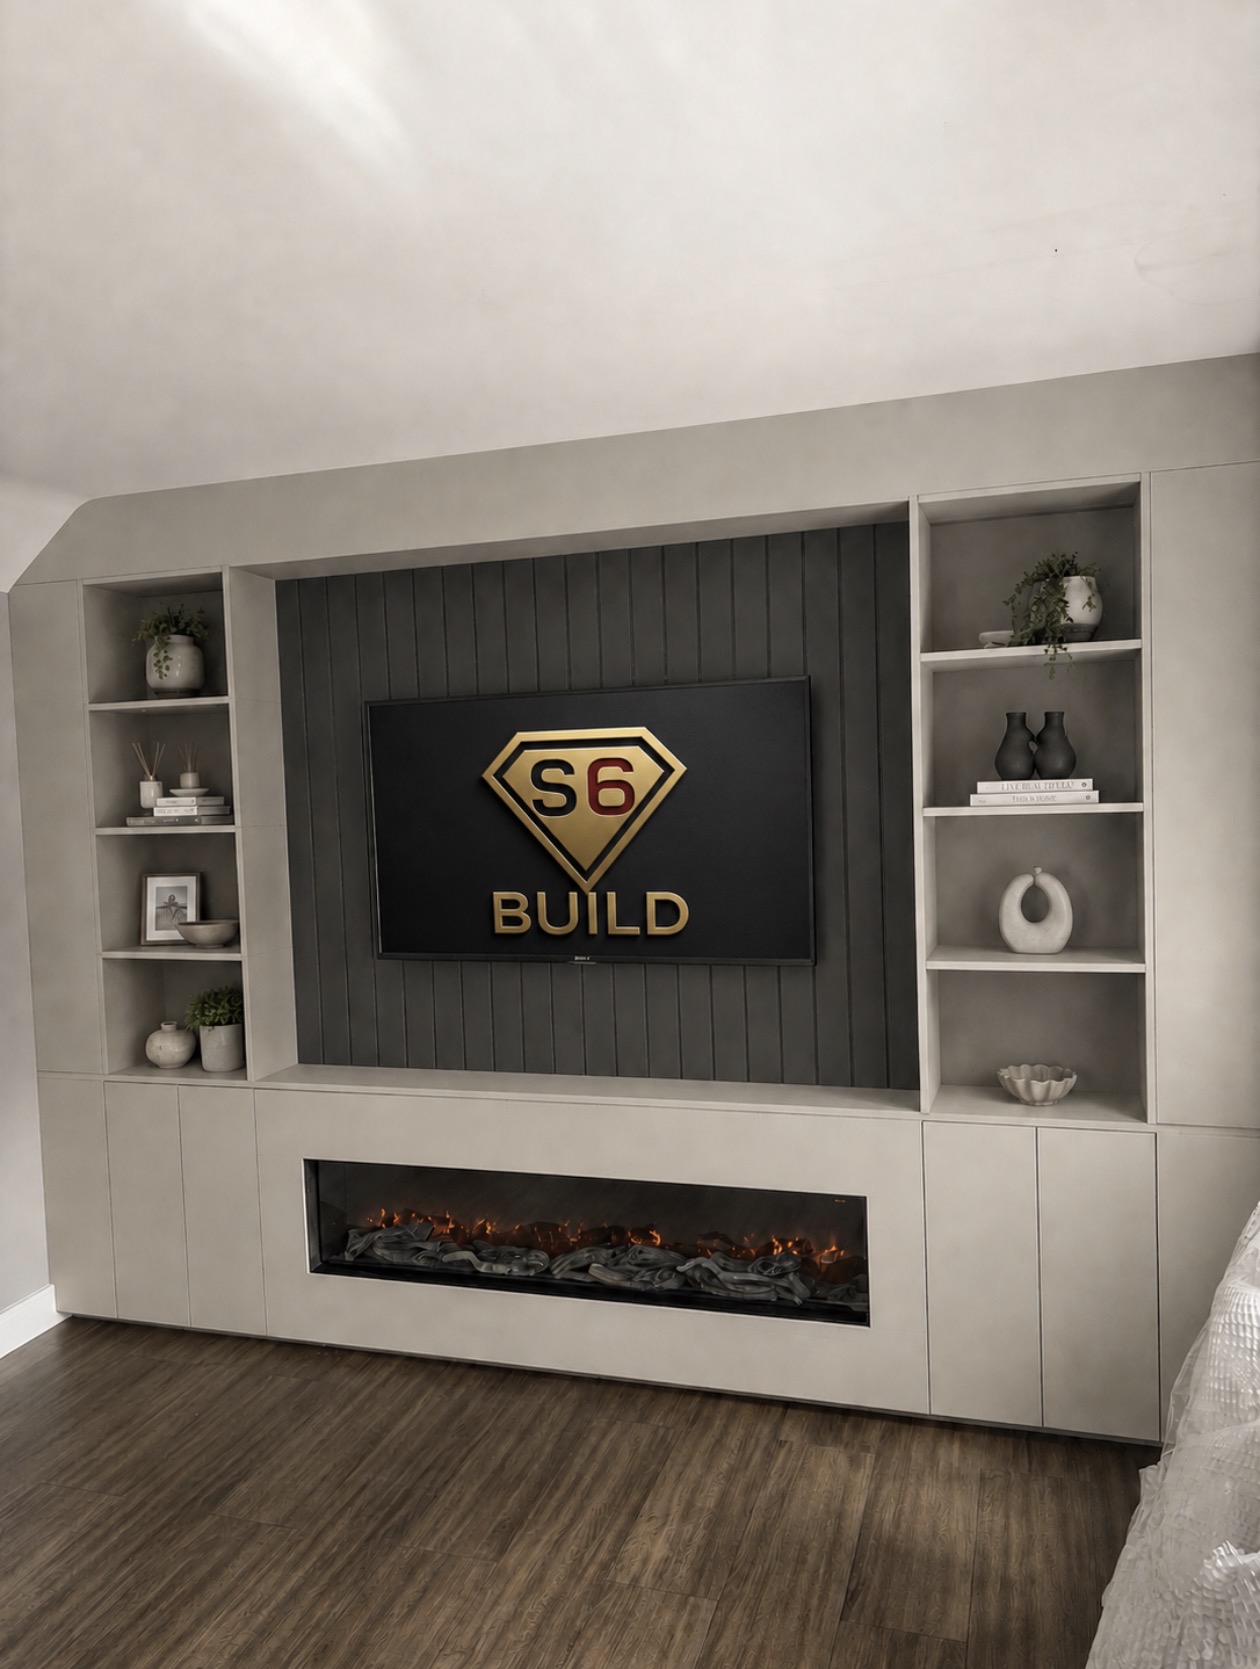
A fitted media wall that combines central panelling, open shelving and lower storage around a long fire opening.
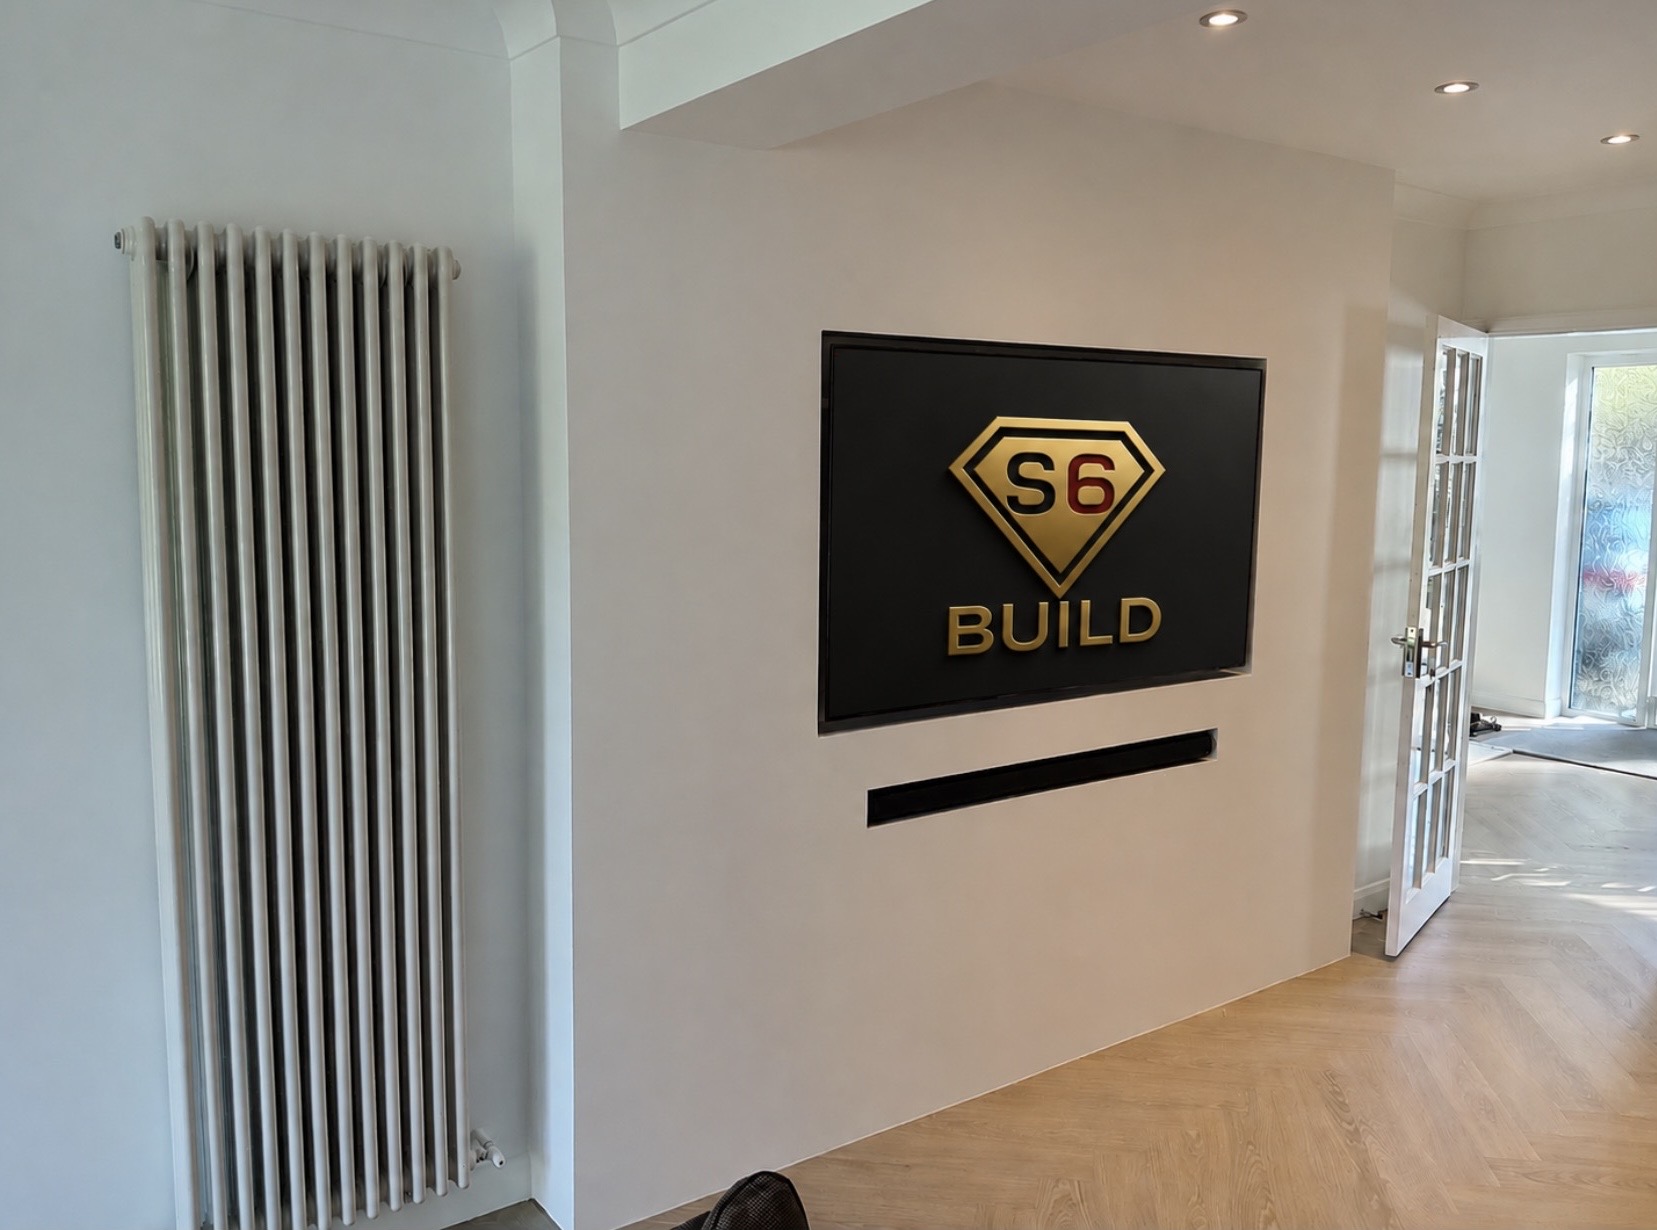
A minimalist media wall with a flush television recess and a dedicated soundbar opening below it.
Programme
A firm programme can only be given once the wall, equipment and finish are specified. A simple television wall and a full-width installation with a fire, cabinetry, lighting and drying time do not follow the same schedule.
Quotation
Customer-supplied televisions and electric fires can be designed into a wall when the exact product details are available before final set-out. The quotation should state who supplies, installs and commissions each item, together with any decorating or equipment setup excluded from the build.
Costs
There is no responsible single price for every media wall. The quotation is built from the room dimensions, equipment, storage, lighting, electrical work and finishing stages agreed for that installation.
Process
The build sequence matters because the framing, electrics and finish all depend on confirmed dimensions rather than guesswork.
Technical planning
These are the details that usually separate a convincing media wall from one that already feels awkward on completion day.
Areas covered
S6 Build covers these main Essex locations and surrounding areas. Availability is confirmed from the postcode, project scope and likely programme.
FAQs
Answers covering cost, programme, product supply, project scope and the information needed before a quotation can be prepared.
Cost depends on the wall size, fire, shelving, cabinetry, lighting, electrical alterations and finish. S6 Build prices the agreed design after reviewing the room and specification; verified standard price bands are not published until enough completed quotation data is available.
The programme depends on complexity, electrical work, cabinetry and drying or decorating stages. The expected sequence and duration are confirmed with the quotation rather than applying one timescale to every wall.
Yes. Television-only walls can provide a recessed screen, soundbar position, hidden cabling or storage without adding a fireplace.
Usually, provided the exact model and dimensions are confirmed before set-out. The recess and fixing position must also allow for connections, ventilation and future removal.
Customer-supplied fires can be considered when the manufacturer information and opening requirements are available before the framework is built. Responsibility for supply and commissioning is set out in the quotation.
The recess is planned from the actual screen dimensions, bracket, connection points and the tolerance needed to install or remove the television without damaging the finished edges.
Future cable replacement needs to be designed before boarding. Suitable routes or access points can then be agreed rather than permanently trapping leads inside the wall.
Yes, where its dimensions, controls, connections and acoustic requirements suit the layout. The soundbar position should be agreed alongside the television and fire rather than added after framing.
Yes. Shelf depth, symmetry, lighting channels, driver access and what the shelves will carry all influence the construction and final proportions.
Yes. Base or side cabinetry can add storage, provided hinges, equipment ventilation, cable access and the relationship with skirting and flooring are considered.
Slatted and panelled finishes can be included. Edges, sockets, recesses and fire returns must be set out before the decorative panels are cut.
Electrical requirements are defined in the quotation. Socket positions, switched or fused supplies, lighting feeds and AV routes should be settled before the wall is closed.
That depends on the selected finish and quotation. The scope should state whether plastering, painting, panel fitting or customer decoration is included.
Often, but those existing features affect wall depth, heat, clearances and how the finished edges meet the room. They need reviewing during survey and set-out.
Essex is the main operating area. Suitable projects elsewhere in the South and further afield are considered when the scope makes travel practical.
Next step
That is usually enough to say whether the job sits inside a focused media walls brief or whether it needs to be priced as a wider multi-trade project.