
Carpentry
Fitted wardrobes and alcove storage
Built-in storage needs accurate room dimensions, sensible internal layouts and enough thought about sockets, skirtings and uneven walls before the carcasses are made or installed.
Carpentry and fitted joinery
S6 Build handles fitted wardrobes, alcove cabinetry, wall panelling, studwork, trim carpentry and selected external timber projects across Essex.
Essex service overview
A lot of carpentry enquiries are really about how a room should work once the storage, trim or wall detail is in place. That means the measurements, scribing, door clearances, socket positions and painting prep all matter before the first board is fixed.
S6 Build takes on fitted joinery and room-shaping carpentry where the finished result needs to feel integrated with the house rather than like a standard unit forced into place.
Common carpentry briefs
These are different jobs with different decisions behind them, so each section is written around the actual scope rather than one generic paragraph repeated under new headings.
Carpentry
Built-in storage needs accurate room dimensions, sensible internal layouts and enough thought about sockets, skirtings and uneven walls before the carcasses are made or installed.
Carpentry
Panelling works when the set-out suits the room and the trim continues properly around doors, corners and existing mouldings instead of looking like a decorative afterthought.
Carpentry
Where a room needs new framing, partitions or backing structure, the carpentry has to make later trades easier, not leave plastering, electrics and finishing fighting for space.
Carpentry
Door linings, skirting, architraves and similar second-fix work depend on straighter set-out and cleaner sequencing than most people realise, especially once decoration starts.
Carpentry
Decking, seating and garden structures still rely on proportion, durability and site fit. Good external carpentry is not just about assembling timber quickly.
Recent Essex projects
Use the case studies to compare room layouts, visible features and the way different trades overlap within a completed project.
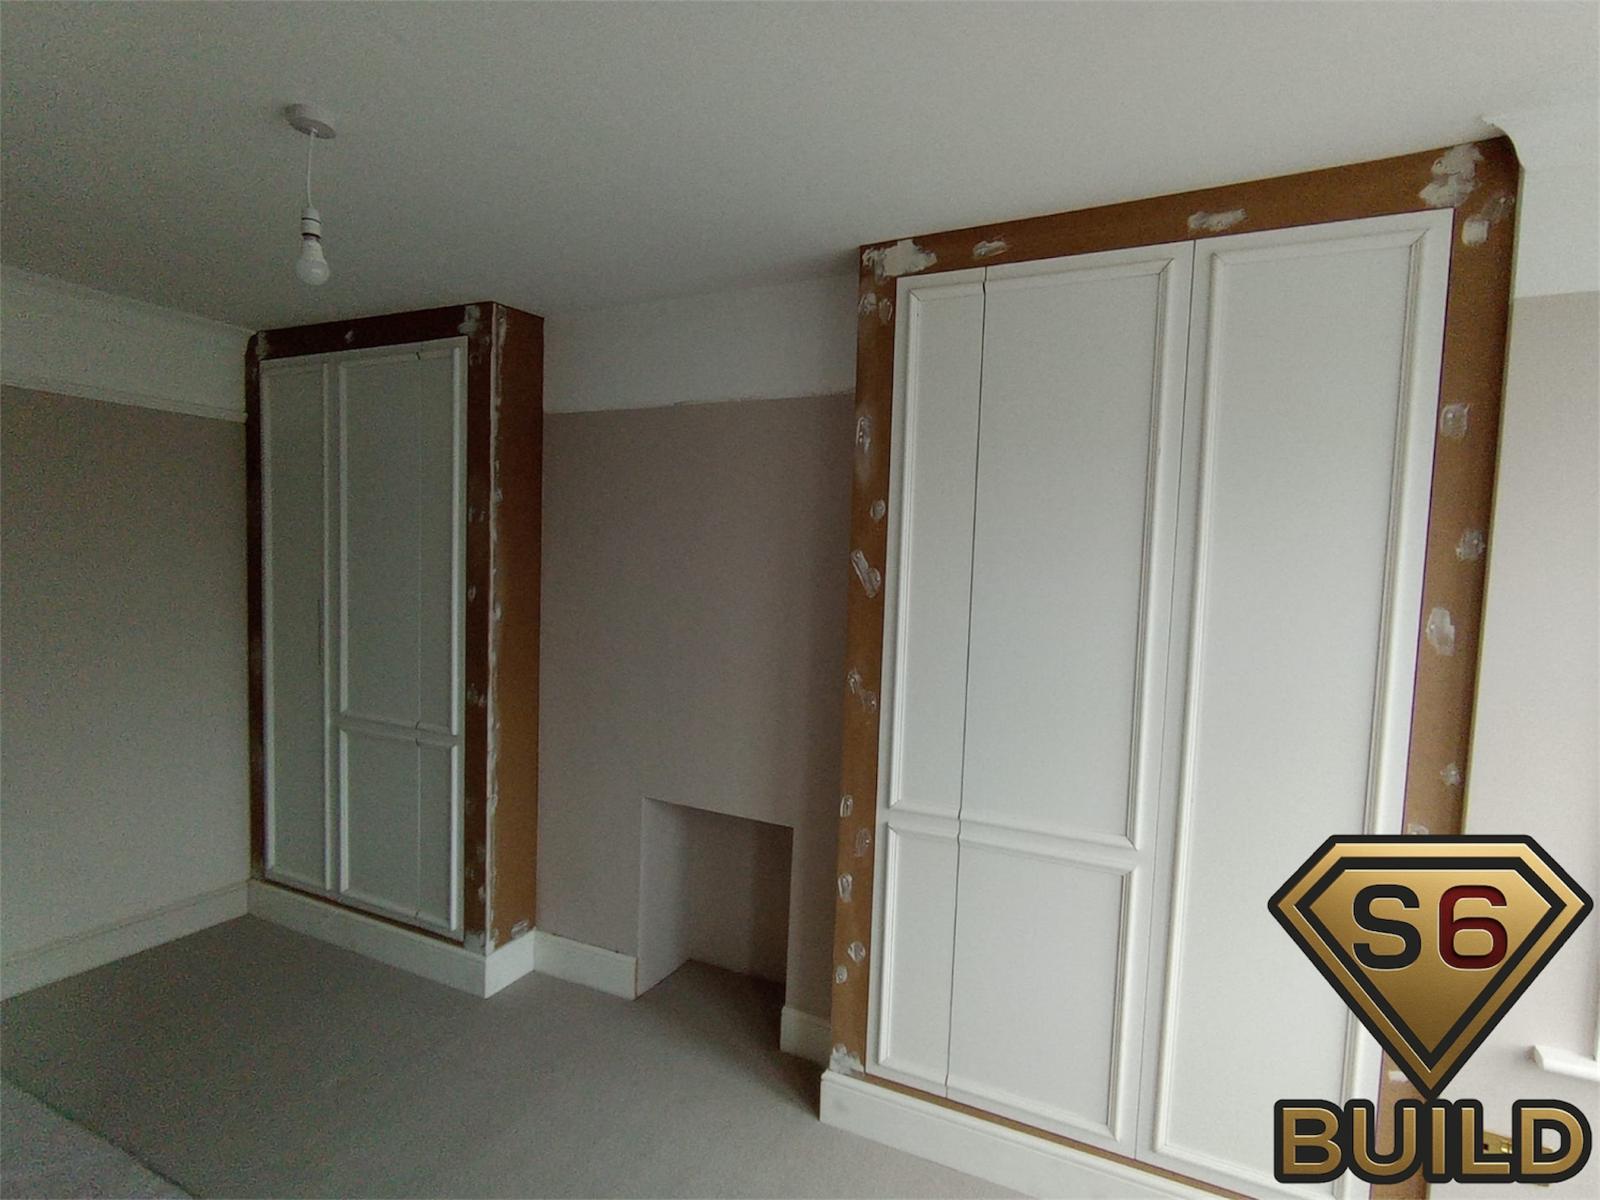
A progress-stage view of shaker-style wardrobes fitted into both alcoves beside an existing chimney breast.
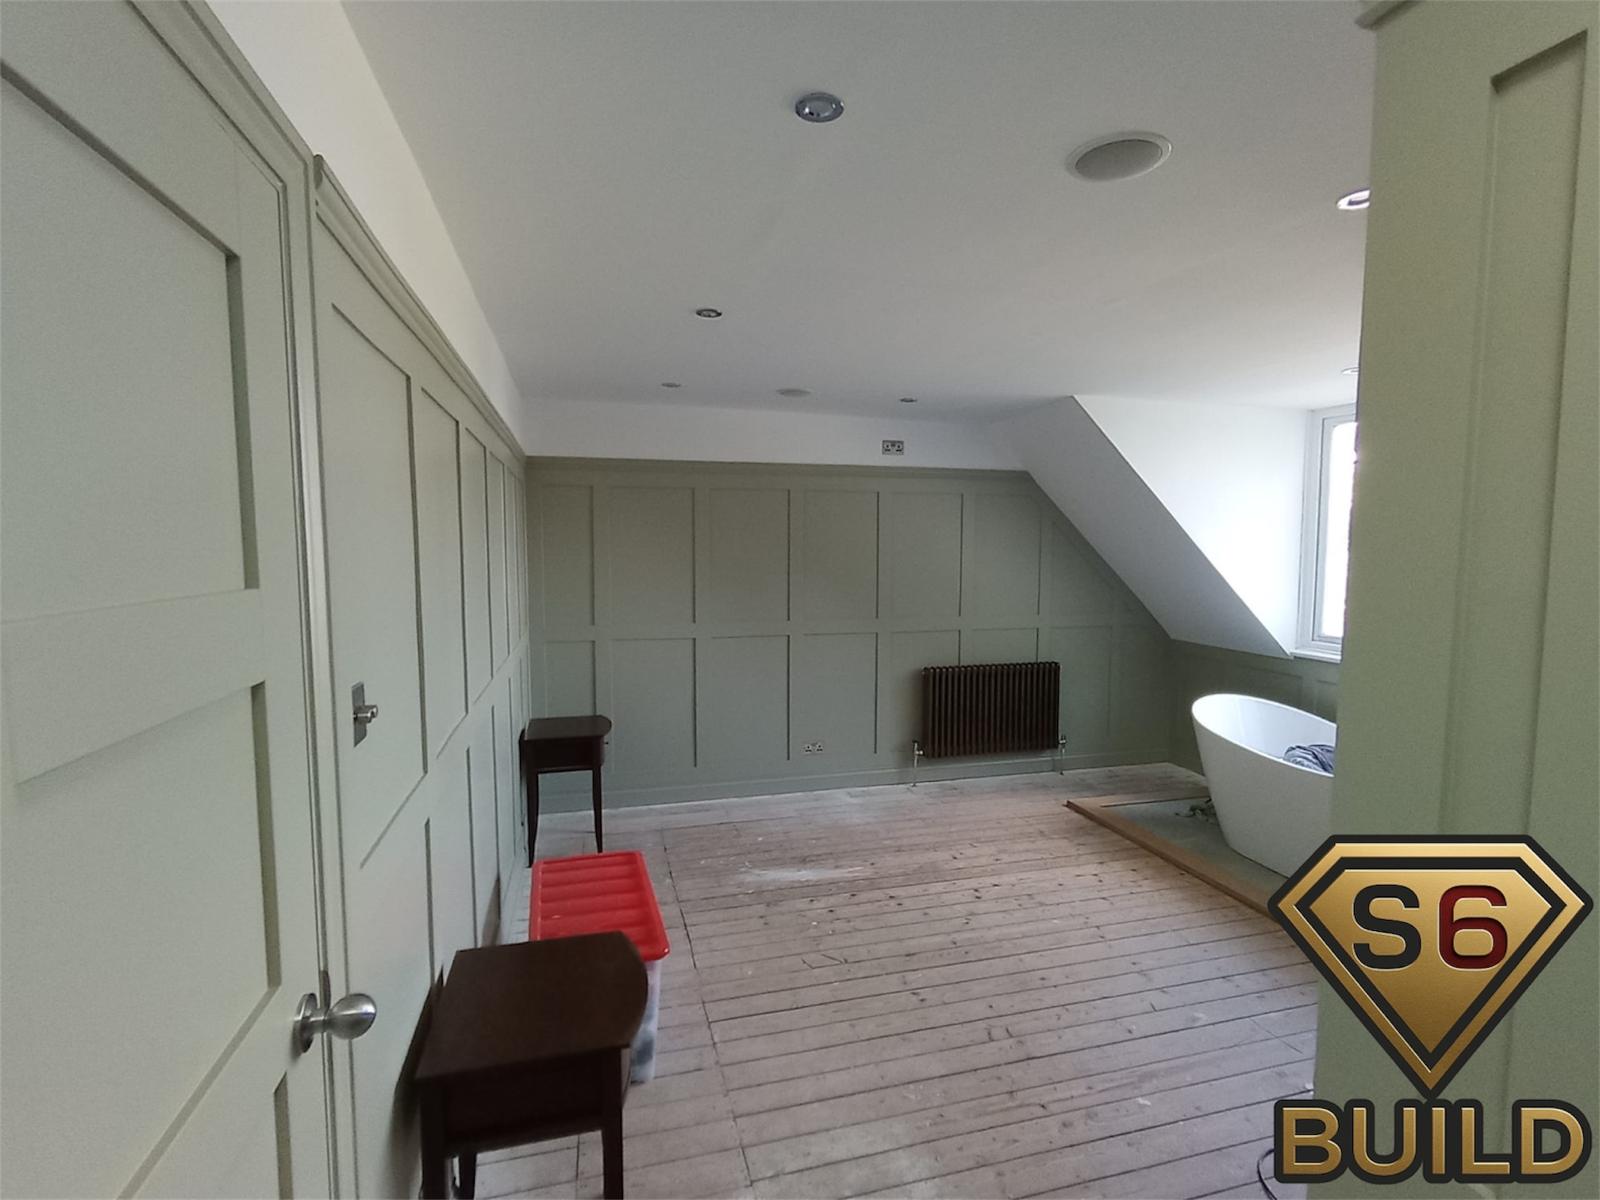
A loft bathroom carpentry package with sage wall panelling, flush fitted doors and moisture-resistant trim around the bath area.
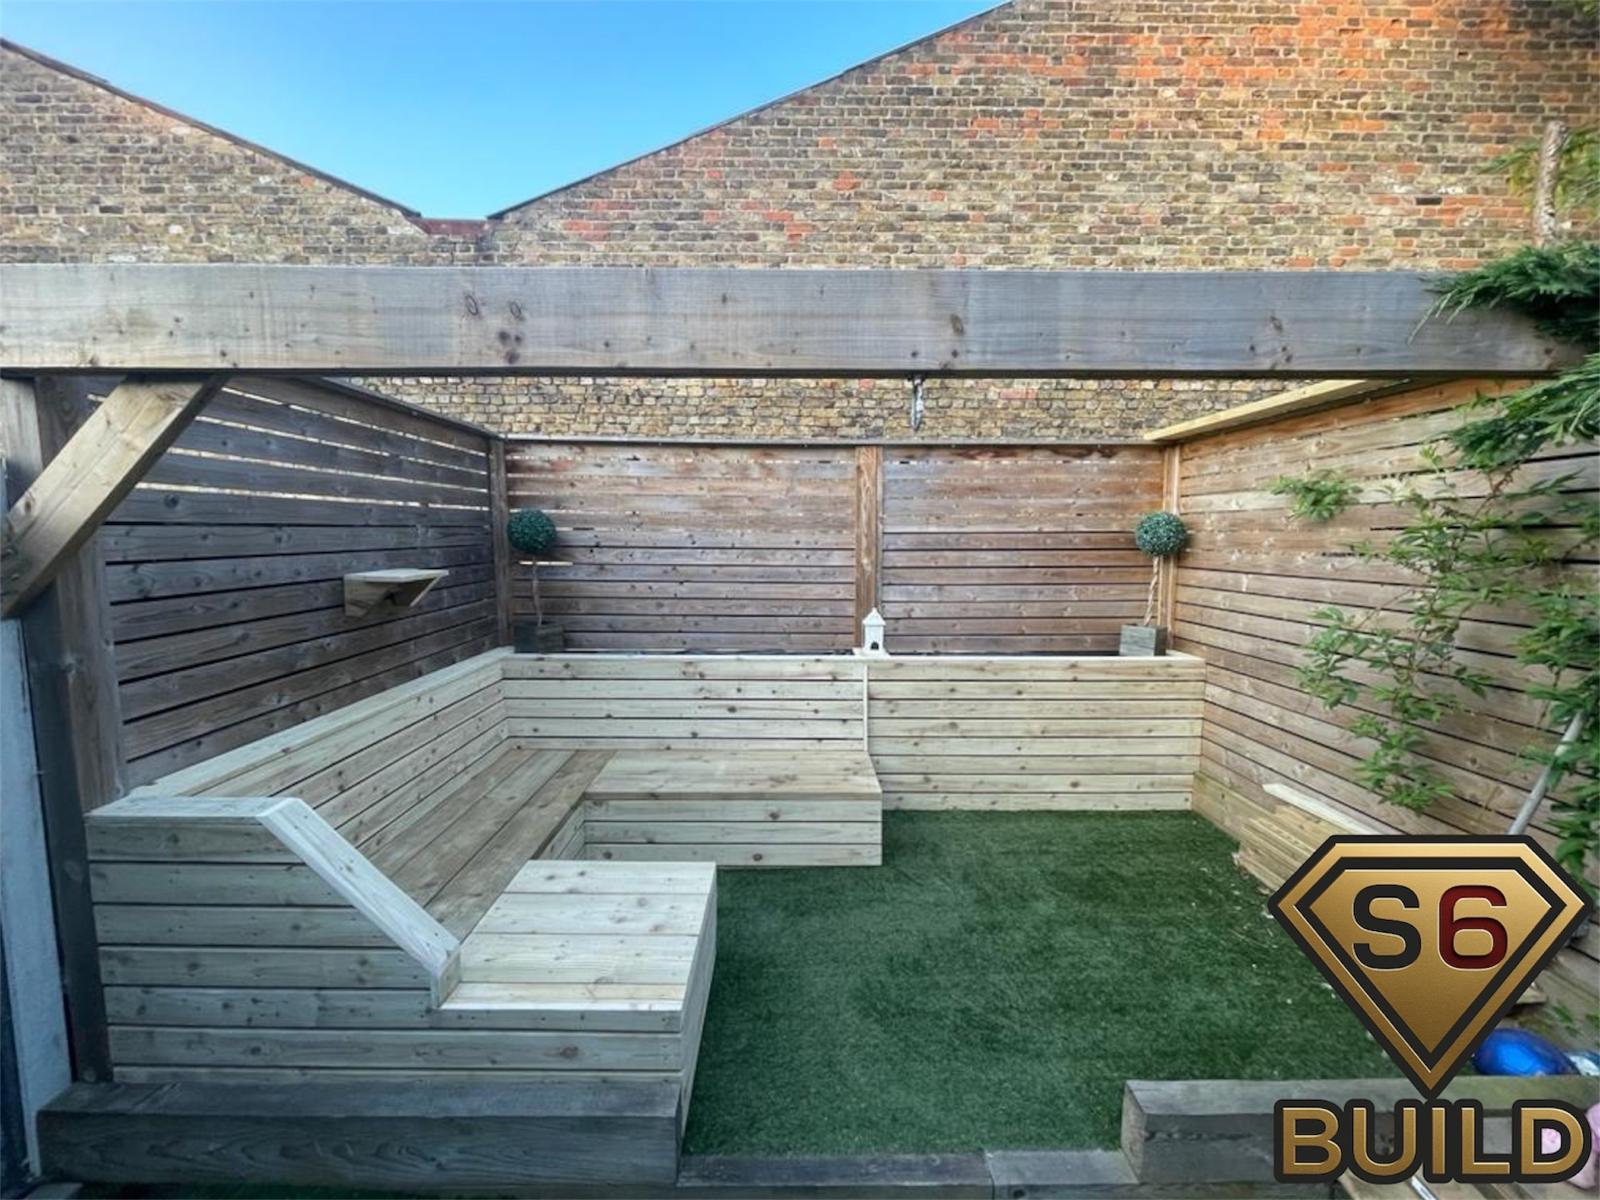
External carpentry that combines privacy screens and seating into a more usable garden area.
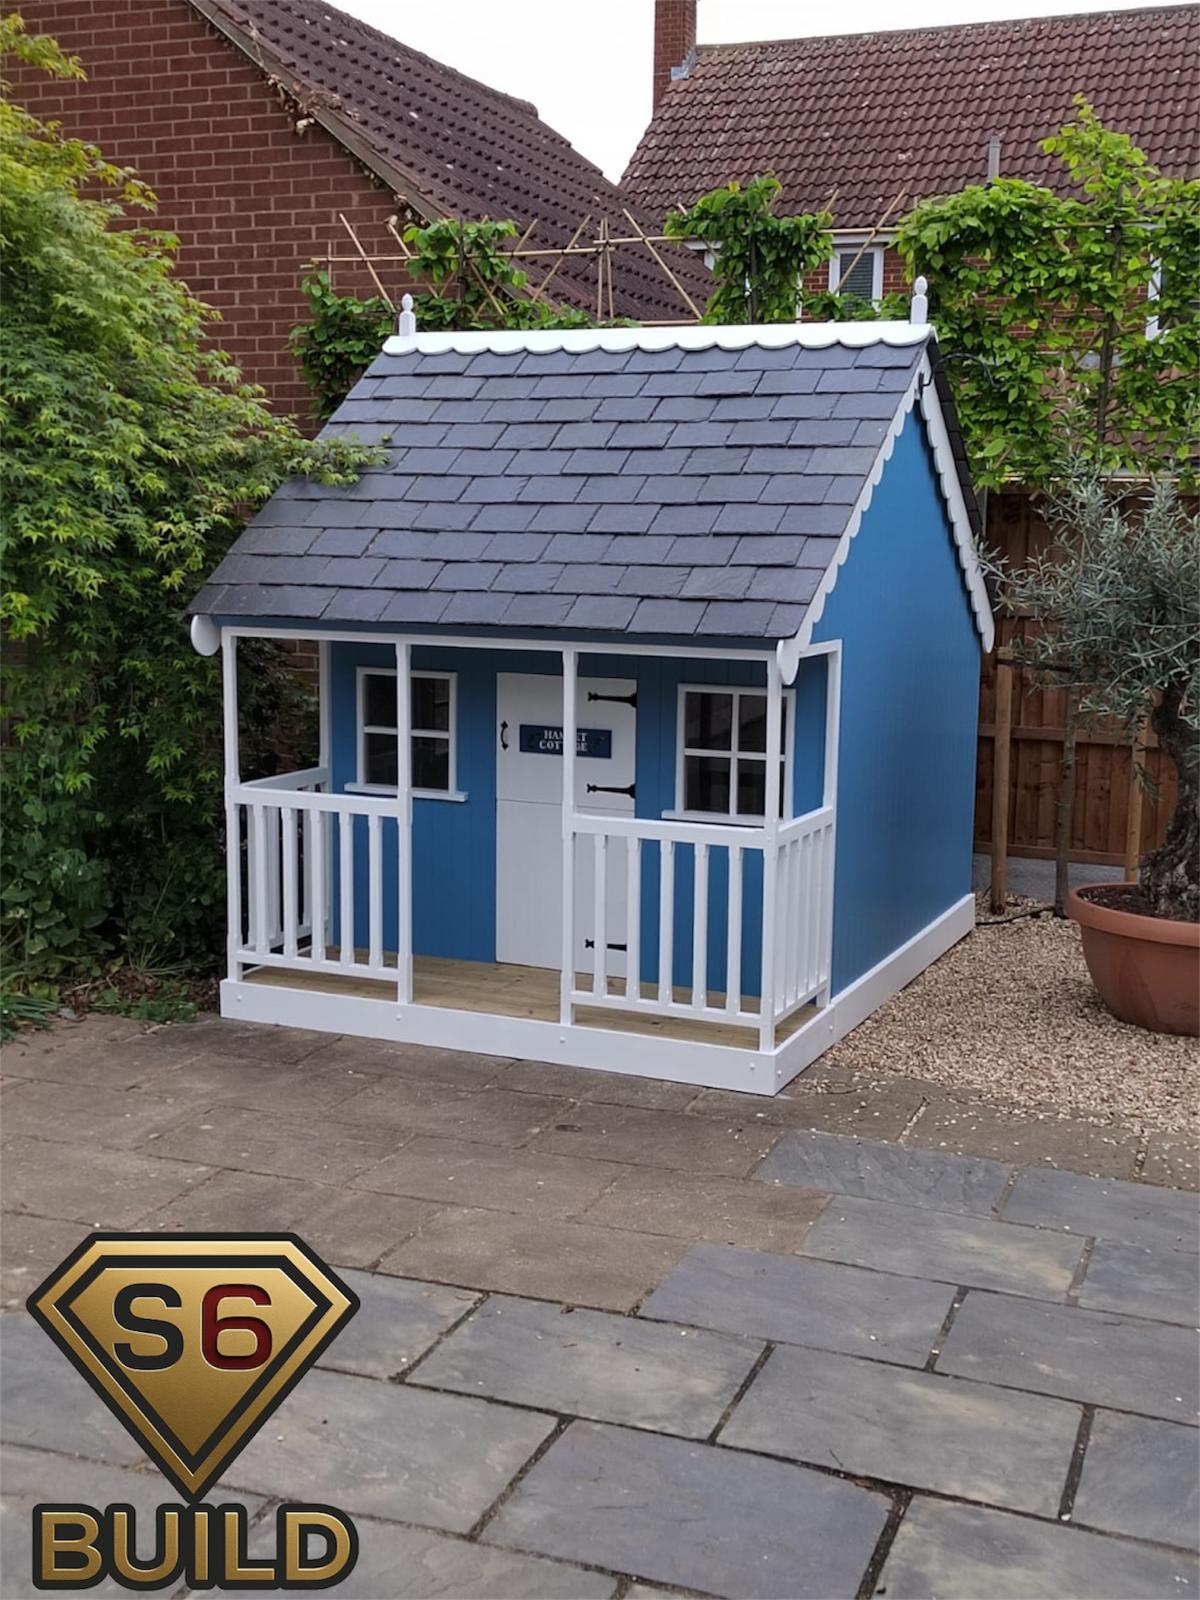
A bespoke external timber structure built to feel considered rather than off-the-shelf.
Programme
Programme depends on the amount of joinery, whether it is made and finished in stages, the condition of the room and how much preparation is needed around existing walls and services.
Quotation
Fitted work is quoted from the room and required internal layout. Handles, hinges, runners, finishes and customer-supplied fittings should be agreed before manufacture or installation so allowances and responsibilities are clear.
Costs
Rather than publishing made-up rates, S6 Build explains the things that normally move a carpentry quotation up or down.
Process
Good fitted work is easier to deliver when the room, the measurements and the finishing expectations are all defined before manufacturing or installation starts.
Technical planning
These are the details that tend to separate fitted carpentry that feels integrated from joinery that always looks compromised.
Areas covered
S6 Build covers these main Essex locations and surrounding areas. Availability is confirmed from the postcode, project scope and likely programme.
See full Essex coverageFAQs
Answers covering cost, programme, product supply, project scope and the information needed before a quotation can be prepared.
The published scope includes fitted wardrobes, alcove storage, wall panelling, studwork, skirting, architraves, doors, trim carpentry and selected external timber projects.
Yes. The layout is measured around the usable room, including chimney breasts, sloping ceilings, sockets, radiators and existing trim.
That is often where fitted joinery is most useful. Door clearances, internal depth and scribed edges are resolved from the actual space rather than a standard cabinet size.
Yes. Panel spacing, corners, doors, sockets and existing mouldings are considered before the rails and stiles are fixed.
Electrical alterations can be coordinated where they form part of the agreed project, avoiding sockets being hidden or left in unusable positions.
The appropriate board, timber, backing and hardware depend on the location, load, moisture exposure and finish. The actual specification should be recorded in the quotation rather than assumed from a stock description.
Finishing arrangements vary by project. The quotation should state whether preparation, painting, spraying or customer decoration is included.
Duration depends on the quantity, internal detail, room preparation and finishing method. A programme is provided once the measured scope is agreed.
Yes. Studwork, wall preparation, sockets and lighting can be sequenced before the visible joinery where they belong to the same project.
Photographs, approximate room dimensions, the storage or detail required and examples of the preferred finish are enough to begin the discussion.
Next step
That is usually enough to say whether the job sits inside a focused carpentry brief or whether it needs to be priced as a wider multi-trade project.