Project overview
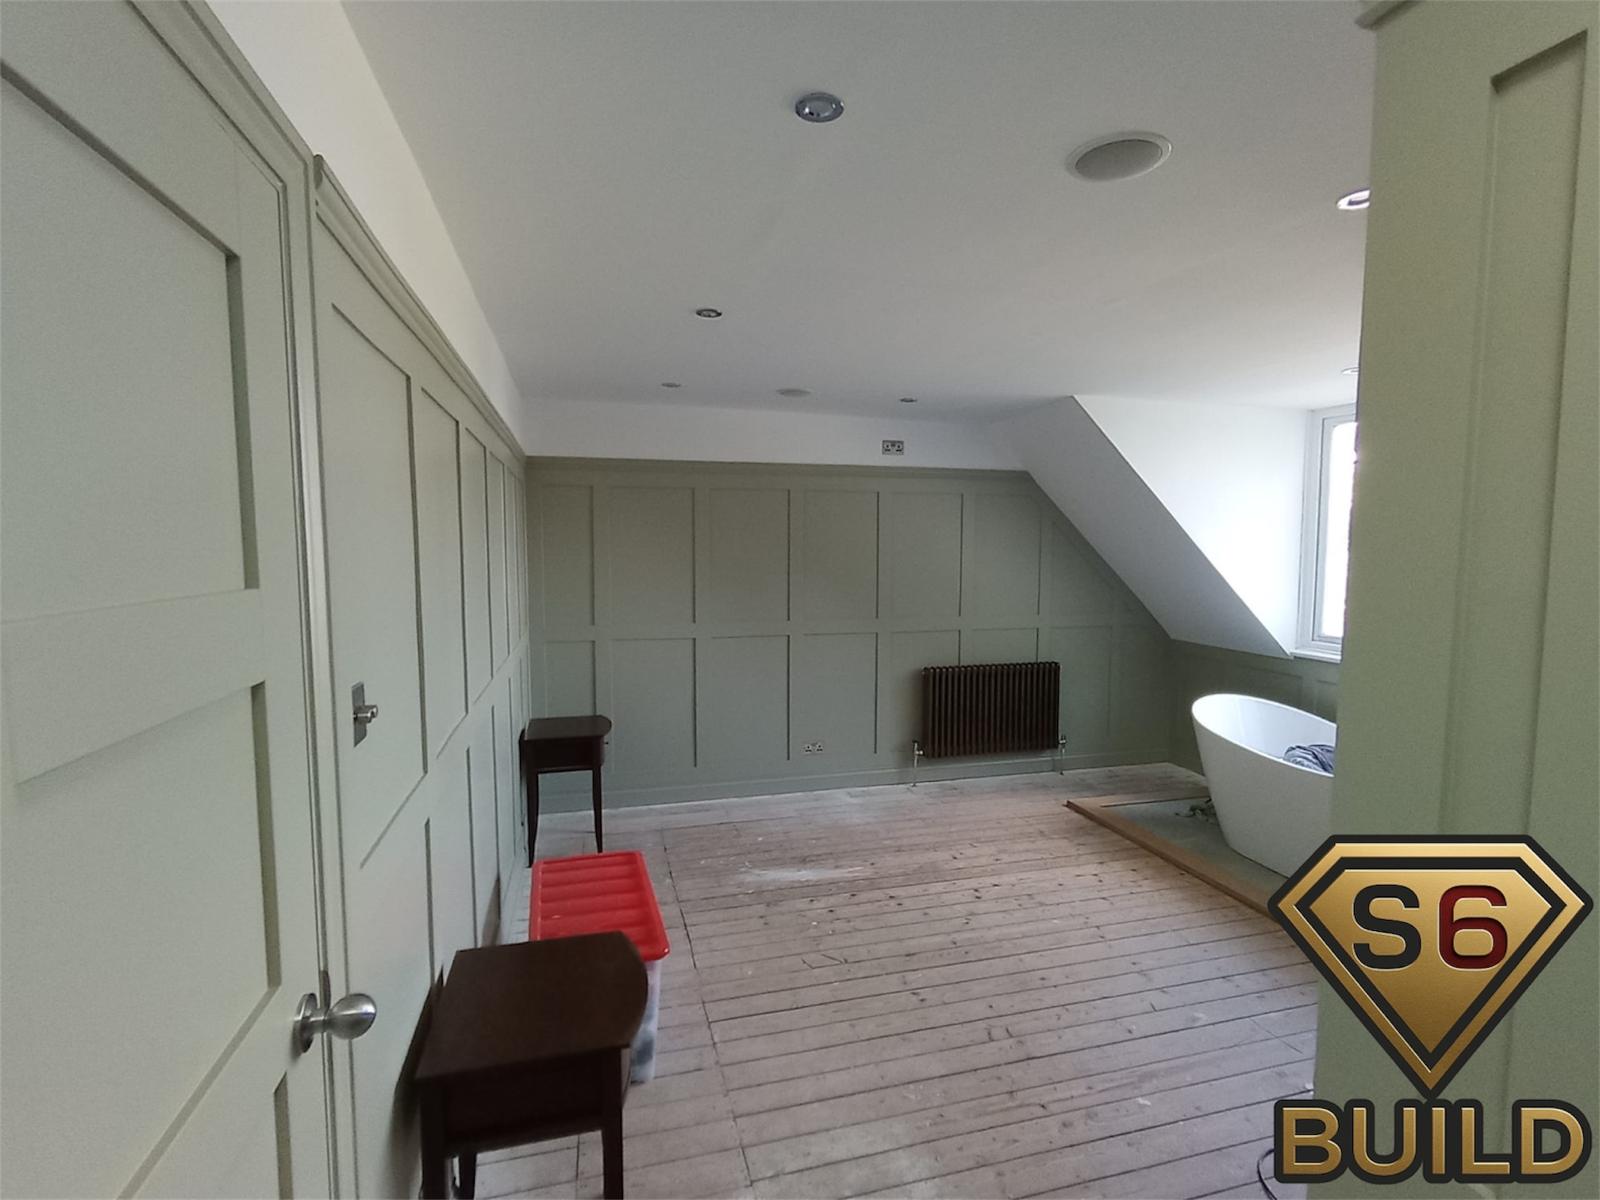
Add fitted doors and panel detailing to the loft bathroom while working around the sloping ceiling, freestanding bath and existing radiator position.
The panel grid follows the changing wall height and continues across the fitted doors so the storage and access points read as part of one elevation.
- Panel grid set out around the sloping loft ceiling
- Flush fitted doors incorporated into the same elevation
- Moisture-resistant materials used around the bathroom area
- Sage painted finish carried consistently across the joinery