
Electrical Works
Media wall electrics
Media wall work usually revolves around screen power, fire supplies, AV routes, soundbar positions, concealed equipment and future cable access after the wall is finished.
Electrical work for fit-outs and renovations
S6 Build handles electrical work across Essex where the wiring, lighting, sockets and second-fix details need to sit cleanly inside a larger room or renovation project.
Essex service overview
Most electrical enquiries into S6 Build are linked to media walls, bathrooms, fitted rooms and renovation work where the cable routes and final accessory positions need coordinating with the rest of the build.
The focus stays on the electrical work most often tied into fitted rooms, media walls, bathrooms and renovation projects, where layout decisions matter just as much as the final fittings.
Typical electrical scope
These are different scopes with different technical questions behind them, so they should not all be described with the same paragraph.
Electrical Works
Media wall work usually revolves around screen power, fire supplies, AV routes, soundbar positions, concealed equipment and future cable access after the wall is finished.
Electrical Works
Feature lighting needs more than a strip and a switch. The route, driver position, control point and maintenance access all affect whether the finished room stays neat.
Electrical Works
When fitted joinery or a room redesign changes the wall layout, the socket and switch positions usually need to move with it rather than being left as awkward obstacles.
Electrical Works
Bathroom electrical work often depends on the sanitaryware, tiling and room sequencing, which is why it needs coordinating with the rest of the fit-out instead of being treated as a final afterthought.
Recent Essex projects
Use the case studies to compare room layouts, visible features and the way different trades overlap within a completed project.
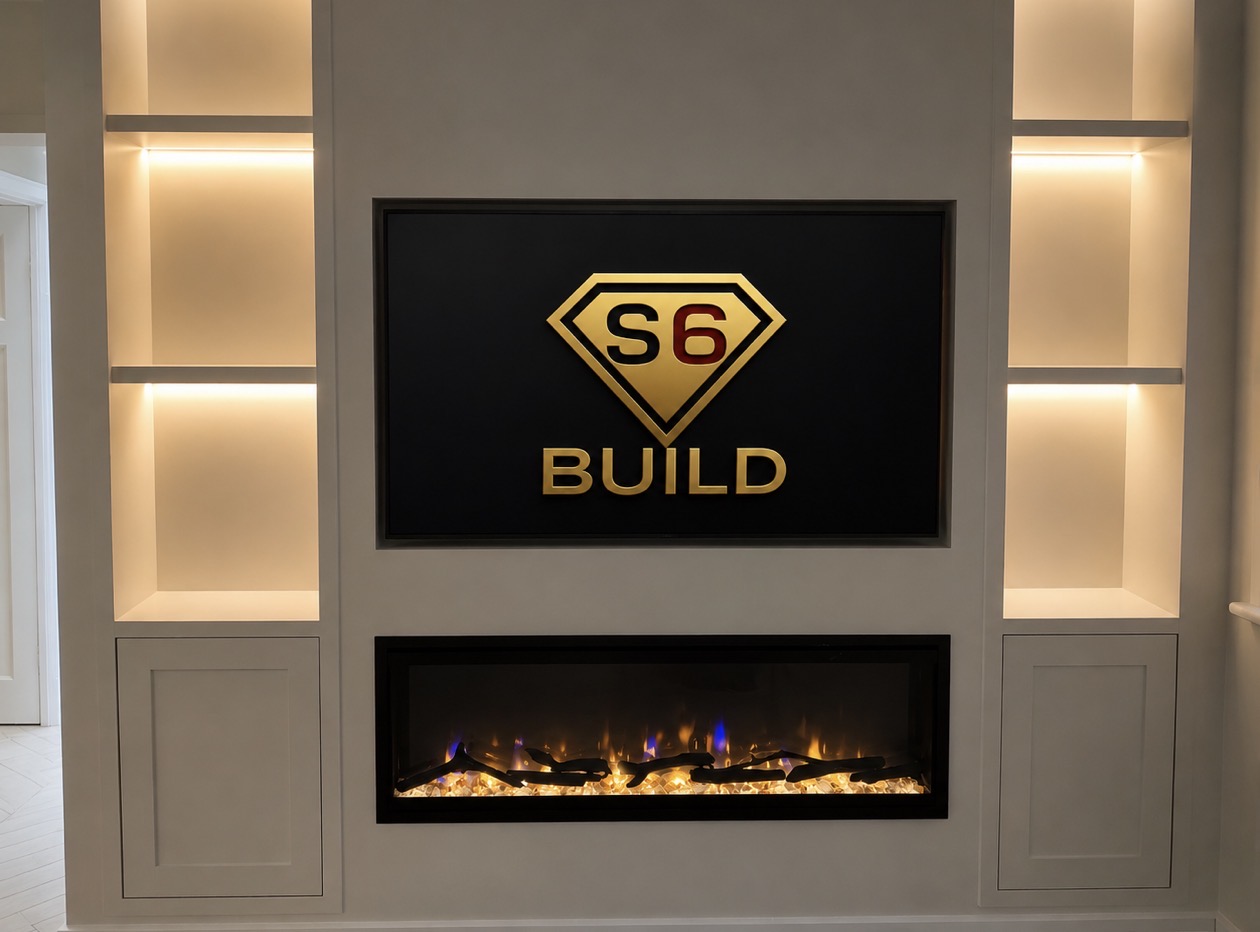
A full-width media wall arranged around a recessed television, panoramic fire and illuminated side niches.
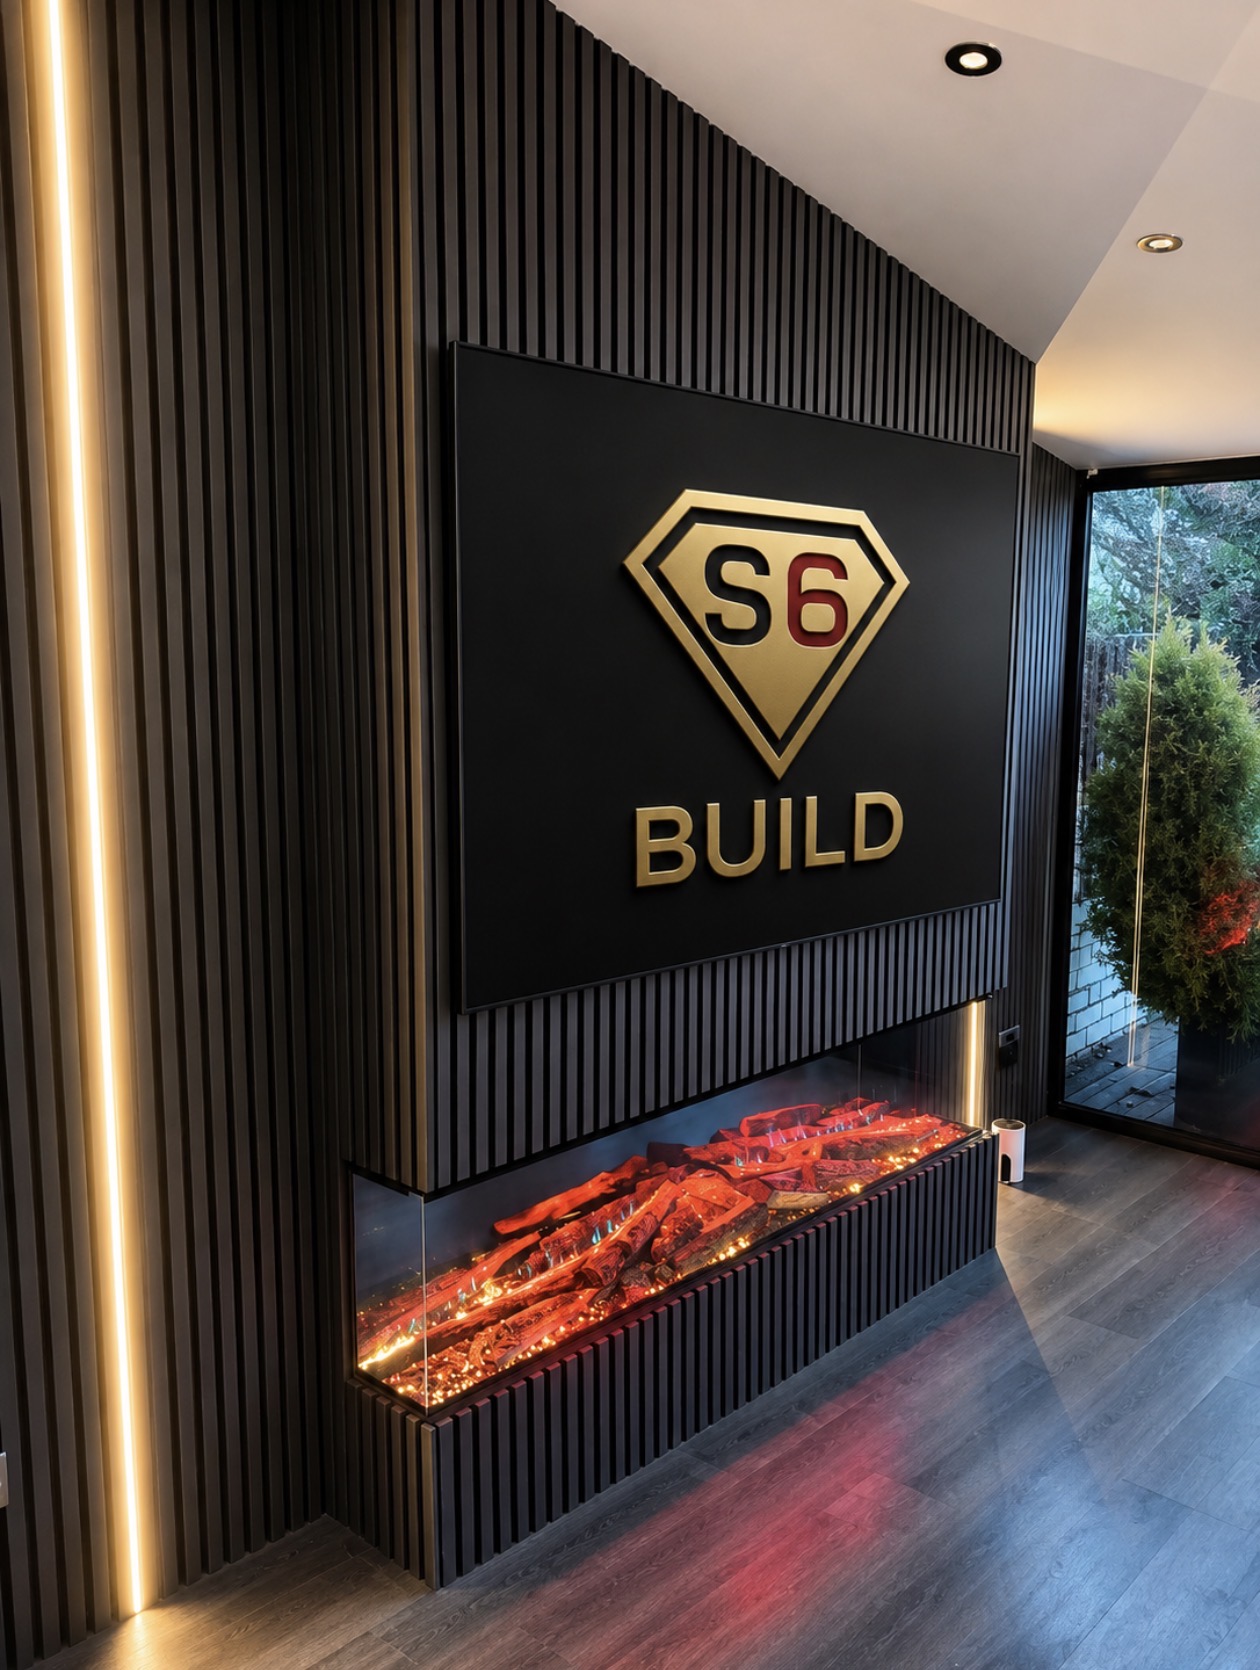
A dramatic black slatted media wall with a recessed television, a three-sided electric fire and integrated vertical lighting.
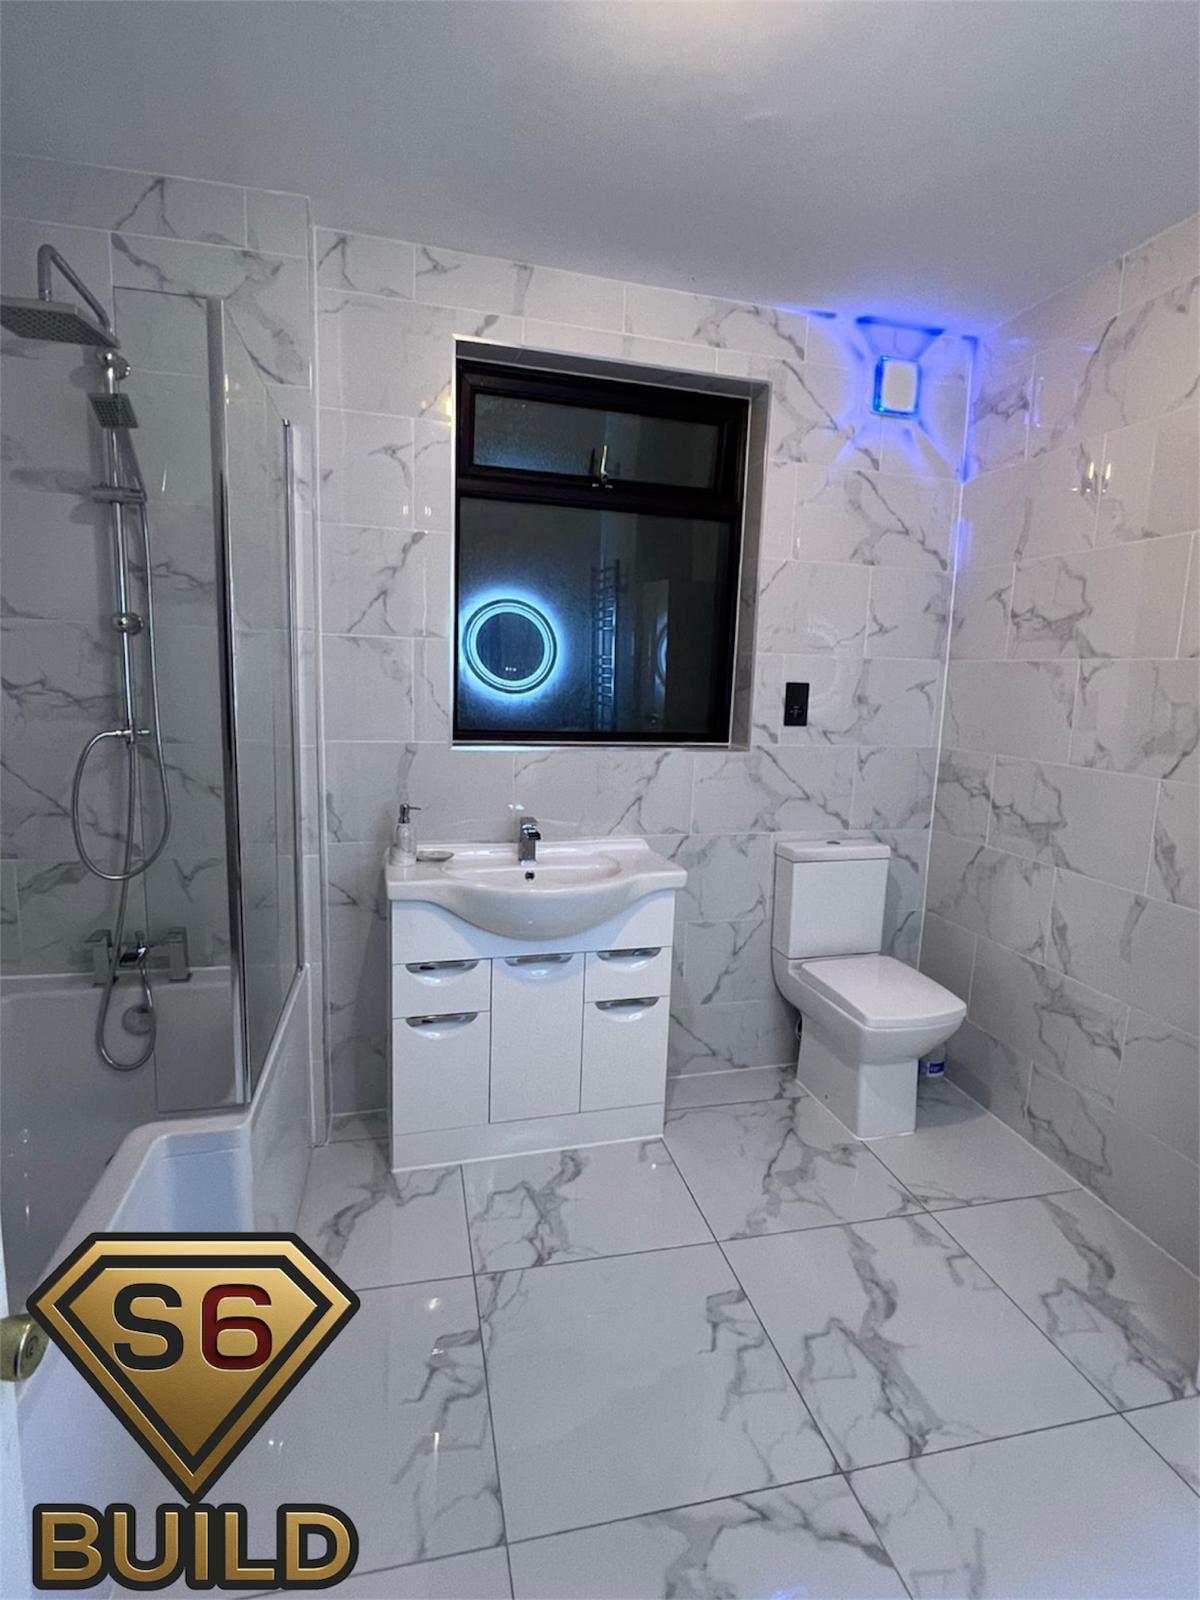
A bathroom refurbishment combining plumbing, electrical work and finishing into one room package.
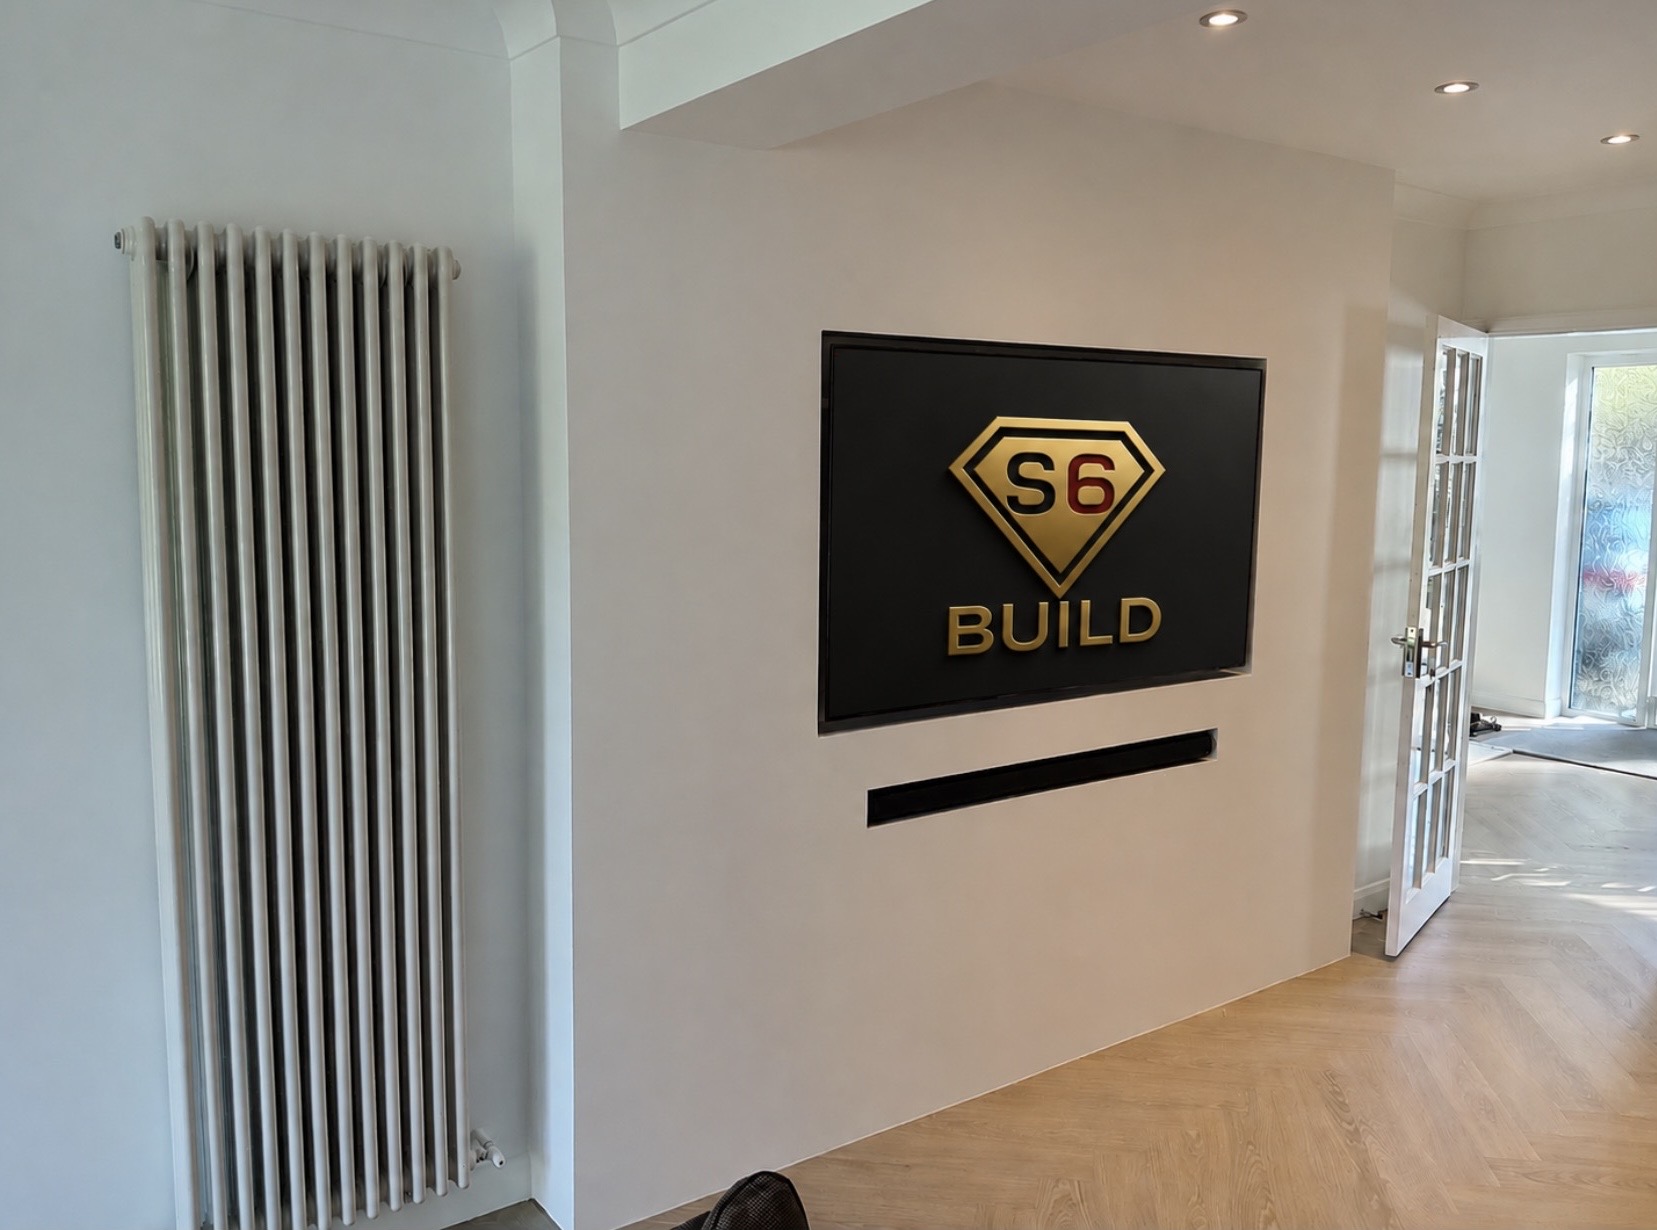
A minimalist media wall with a flush television recess and a dedicated soundbar opening below it.
Programme
Electrical work is sequenced around the surrounding build. First-fix routes must be complete before walls or cabinetry close, while accessories and lighting are normally fitted once the visible surfaces are ready.
Quotation
Decorative fittings, LED products and media equipment can only be allowed for accurately when the product information is available. Registration and certification details must be confirmed against the specific electrical scope before work is agreed.
Costs
The electrical quotation is usually driven by scope, access and what the new room layout needs from the wiring and accessories.
Process
Electrical planning normally starts at the same time as the room layout rather than waiting for the end of the build.
Technical planning
These are the details that usually cause disruption when they are left until late in the programme.
Areas covered
S6 Build covers these main Essex locations and surrounding areas. Availability is confirmed from the postcode, project scope and likely programme.
See full Essex coverageFAQs
Answers covering cost, programme, product supply, project scope and the information needed before a quotation can be prepared.
The published scope centres on sockets, lighting, media-wall supplies, feature lighting, accessory moves and electrical work linked to fitted rooms, bathrooms and renovations.
Yes. Screen power, fire supplies, soundbar or equipment positions, lighting feeds and AV routes can be planned with the wall build.
They can be repositioned where the existing installation and agreed project scope allow, particularly when joinery or a room redesign changes the usable wall space.
Feature lighting can be included with suitable channels, drivers, controls and maintainable access planned before the finished surfaces are completed.
Both stages can form part of a renovation or fitted-room project. The quotation defines the circuits, fittings, testing and surrounding making-good included.
Yes. Coordinating outlet positions and service routes before cabinetry, tiling or boarding avoids late alterations to finished work.
The certification or testing required depends on the work. Ask for the registration and certification details relevant to your specific scope before approving the quotation.
Usually, if compatible product information is supplied early enough. The quotation should identify who supplies each item and whether specialist controls or drivers are required.
Fitting positions must be coordinated with the bathroom layout and applicable safety requirements. Product locations are agreed before tiling and second fix.
Provide room photographs, the fittings or equipment involved, the changes required and whether the work forms part of a larger renovation.
Next step
That is usually enough to say whether the job sits inside a focused electrical works brief or whether it needs to be priced as a wider multi-trade project.