
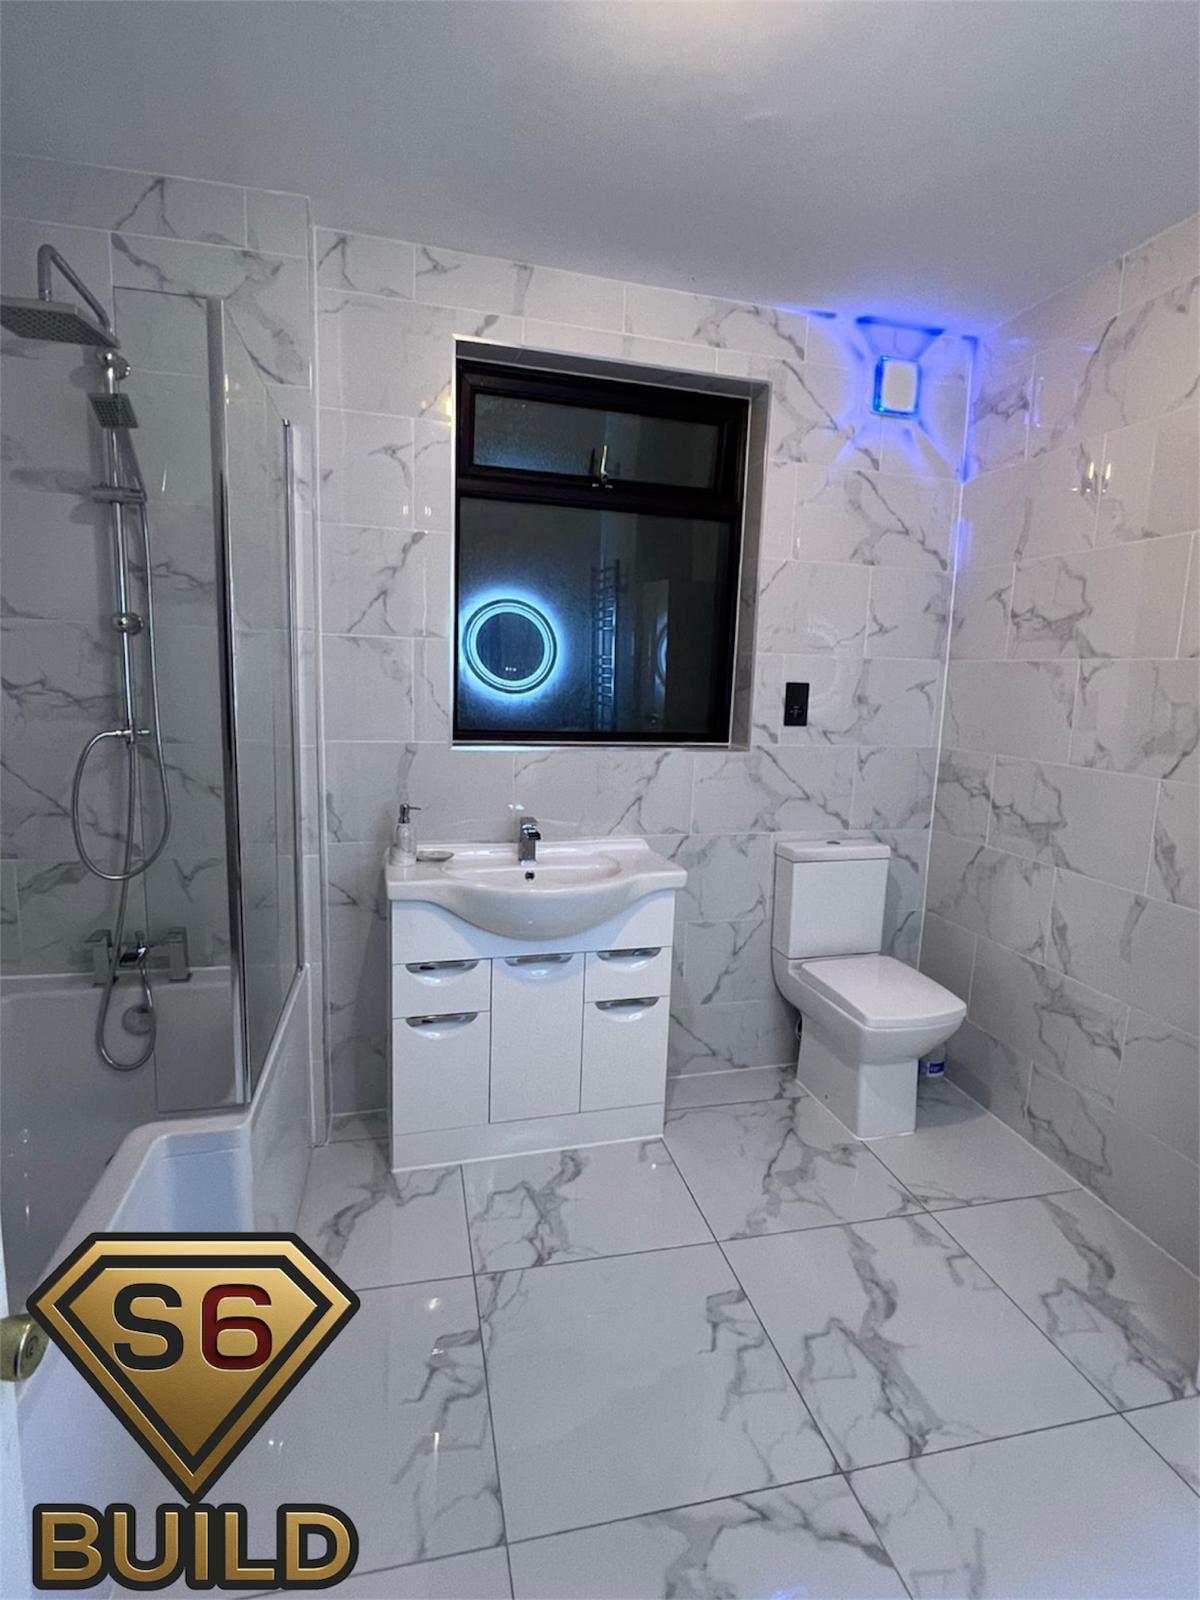
Bathroom refit and room-upgrade work completed by S6 Build

FAQs

Questions about scope, planning and how the work is carried out.

Find practical answers about media wall costs and planning, fitted carpentry, electrical work, building preparation, plumbing, coverage and starting an enquiry.

Answers

The practical questions that shape a quotation.

Use these answers to identify the product details, room information and connected trades that should be confirmed before work begins.

General

What kind of projects does S6 Build take on?

The work centres on media walls, fitted carpentry, electrical works, practical building works and plumbing where the finished room needs more than one isolated trade.

Which parts of Essex do you cover?

The main focus is across South and Mid Essex, with wider county coverage available where the project scope suits the services S6 Build handles.

What is the best way to start an enquiry?

Room photos, rough dimensions, the Essex location and a short note about the outcome you want are usually enough for the first conversation.

Can one enquiry include more than one trade?

Yes. In fact that is often where the joined-up approach matters most, because the layout, the services and the visible finish all affect each other.

Media Walls

How much does a media wall cost in Essex?

Cost depends on the wall size, fire, shelving, cabinetry, lighting, electrical alterations and finish. S6 Build prices the agreed design after reviewing the room and specification; verified standard price bands are not published until enough completed quotation data is available.

How long does a media wall take to build?

The programme depends on complexity, electrical work, cabinetry and drying or decorating stages. The expected sequence and duration are confirmed with the quotation rather than applying one timescale to every wall.

Can you build a media wall without an electric fire?

Yes. Television-only walls can provide a recessed screen, soundbar position, hidden cabling or storage without adding a fireplace.

Can I use my existing television?

Usually, provided the exact model and dimensions are confirmed before set-out. The recess and fixing position must also allow for connections, ventilation and future removal.

Can I supply my own electric fire?

Customer-supplied fires can be considered when the manufacturer information and opening requirements are available before the framework is built. Responsibility for supply and commissioning is set out in the quotation.

How is the television recess sized?

The recess is planned from the actual screen dimensions, bracket, connection points and the tolerance needed to install or remove the television without damaging the finished edges.

Can HDMI and data cables be replaced later?

Future cable replacement needs to be designed before boarding. Suitable routes or access points can then be agreed rather than permanently trapping leads inside the wall.

Can a soundbar be recessed into the wall?

Yes, where its dimensions, controls, connections and acoustic requirements suit the layout. The soundbar position should be agreed alongside the television and fire rather than added after framing.

Can shelving and illuminated niches be included?

Yes. Shelf depth, symmetry, lighting channels, driver access and what the shelves will carry all influence the construction and final proportions.

Can fitted cupboards be built into a media wall?

Yes. Base or side cabinetry can add storage, provided hinges, equipment ventilation, cable access and the relationship with skirting and flooring are considered.

Do you install slatted media walls?

Slatted and panelled finishes can be included. Edges, sockets, recesses and fire returns must be set out before the decorative panels are cut.

Are the electrical works included?

Electrical requirements are defined in the quotation. Socket positions, switched or fused supplies, lighting feeds and AV routes should be settled before the wall is closed.

Is decorating included?

That depends on the selected finish and quotation. The scope should state whether plastering, painting, panel fitting or customer decoration is included.

Can a media wall be built around a chimney breast, radiator or coving?

Often, but those existing features affect wall depth, heat, clearances and how the finished edges meet the room. They need reviewing during survey and set-out.

Do you build media walls outside Essex?

Essex is the main operating area. Suitable projects elsewhere in the South and further afield are considered when the scope makes travel practical.

Carpentry & Joinery

What carpentry work does S6 Build undertake in Essex?

The published scope includes fitted wardrobes, alcove storage, wall panelling, studwork, skirting, architraves, doors, trim carpentry and selected external timber projects.

Do you build fitted wardrobes and alcove units?

Yes. The layout is measured around the usable room, including chimney breasts, sloping ceilings, sockets, radiators and existing trim.

Can fitted storage be designed around an awkward room?

That is often where fitted joinery is most useful. Door clearances, internal depth and scribed edges are resolved from the actual space rather than a standard cabinet size.

Do you install wall panelling?

Yes. Panel spacing, corners, doors, sockets and existing mouldings are considered before the rails and stiles are fixed.

Can sockets or lighting be moved for fitted joinery?

Electrical alterations can be coordinated where they form part of the agreed project, avoiding sockets being hidden or left in unusable positions.

What materials are used for fitted carpentry?

The appropriate board, timber, backing and hardware depend on the location, load, moisture exposure and finish. The actual specification should be recorded in the quotation rather than assumed from a stock description.

Is painting or spray finishing included?

Finishing arrangements vary by project. The quotation should state whether preparation, painting, spraying or customer decoration is included.

How long does fitted carpentry take?

Duration depends on the quantity, internal detail, room preparation and finishing method. A programme is provided once the measured scope is agreed.

Can carpentry be combined with building or electrical work?

Yes. Studwork, wall preparation, sockets and lighting can be sequenced before the visible joinery where they belong to the same project.

What do you need for an initial carpentry enquiry?

Photographs, approximate room dimensions, the storage or detail required and examples of the preferred finish are enough to begin the discussion.

Electrical Works

What electrical work does S6 Build cover in Essex?

The published scope centres on sockets, lighting, media-wall supplies, feature lighting, accessory moves and electrical work linked to fitted rooms, bathrooms and renovations.

Do you handle media wall electrics?

Yes. Screen power, fire supplies, soundbar or equipment positions, lighting feeds and AV routes can be planned with the wall build.

Can sockets and switches be moved?

They can be repositioned where the existing installation and agreed project scope allow, particularly when joinery or a room redesign changes the usable wall space.

Can you install LED feature lighting?

Feature lighting can be included with suitable channels, drivers, controls and maintainable access planned before the finished surfaces are completed.

Do you carry out electrical first fix and second fix?

Both stages can form part of a renovation or fitted-room project. The quotation defines the circuits, fittings, testing and surrounding making-good included.

Can electrical work be coordinated with carpentry and plumbing?

Yes. Coordinating outlet positions and service routes before cabinetry, tiling or boarding avoids late alterations to finished work.

What certification is provided?

The certification or testing required depends on the work. Ask for the registration and certification details relevant to your specific scope before approving the quotation.

Can I supply my own lights or accessories?

Usually, if compatible product information is supplied early enough. The quotation should identify who supplies each item and whether specialist controls or drivers are required.

How is bathroom electrical work planned?

Fitting positions must be coordinated with the bathroom layout and applicable safety requirements. Product locations are agreed before tiling and second fix.

What should I send with an electrical enquiry?

Provide room photographs, the fittings or equipment involved, the changes required and whether the work forms part of a larger renovation.

Building Works

What does building works mean at S6 Build?

It covers the practical preparation and construction around fitted rooms, media walls, bathrooms and selected exterior projects, including framing, partitions, boarding and lining where agreed.

Do you prepare rooms before fitted work starts?

Yes. Backing, framing, straightening, boarding or making-good may be needed before joinery, services or decorative finishes can be installed.

Can you build partitions or feature-wall structures?

Partition and feature framing can be included where it supports the agreed room layout and later finishes.

Do you handle plastering and decorating?

Those stages are included only when stated in the quotation. The handover point should be clear, whether that is boarded, plastered, decorated or fully finished.

Can building work be combined with carpentry, electrical work or plumbing?

Yes. That is often the reason for using one project sequence, because backing, openings and service routes must be in place before the room is closed.

Do you undertake structural alterations or extensions?

Do not assume major structural work is included from this page. Any structural scope would need a separate survey, specification and written confirmation before it could be considered.

What exterior work is covered?

The portfolio shows selected outbuilding, decking, seating and exterior timber projects. The exact construction and groundwork scope must be confirmed for each enquiry.

How is the programme agreed?

The sequence is based on preparation, service access, drying time and what each following trade needs from the building stage.

What information helps with an initial enquiry?

Send photographs, approximate dimensions, the intended room or exterior change and any known electrical, plumbing or fitted-work requirements.

Plumbing

What plumbing work does S6 Build cover in Essex?

The published scope includes bathroom plumbing, sanitaryware installation, radiator moves and pipework alterations connected with room upgrades.

Can you move a toilet, basin, shower or bath?

Layout changes can be reviewed, but feasibility depends on waste falls, supply routes, floor construction, access and the surrounding room design.

Can radiators be moved for a media wall or fitted room?

Radiator and pipework alterations can be coordinated where the new room layout requires them and the existing system allows.

Do you handle bathroom first fix and second fix?

Both stages can form part of a bathroom project, with pipe positions agreed before boarding or tiling and fittings installed at the appropriate finishing stage.

Can I supply my own sanitaryware?

Usually, if complete product information is provided early enough. The quotation should identify supply responsibility and any compatibility or delivery assumptions.

How is concealed plumbing kept accessible?

Valves, traps, wastes and service points should remain maintainable through planned access rather than being permanently enclosed behind cabinetry or tiles.

Do you undertake gas work?

Gas services are not implied by this plumbing page. Any gas-related requirement needs separate confirmation of scope and verified Gas Safe credentials before work is considered.

Can plumbing be coordinated with tiling and joinery?

Yes. Pipe positions, access panels and fitting centres should be agreed before the visible room finishes are installed.

What testing is included?

Testing requirements depend on the work completed and should be stated in the quotation for the specific project.

What should I send with a plumbing enquiry?

Provide room photographs, the current and intended fitting positions, product information if already selected and details of any connected bathroom or building work.

Enquire now