Project overview
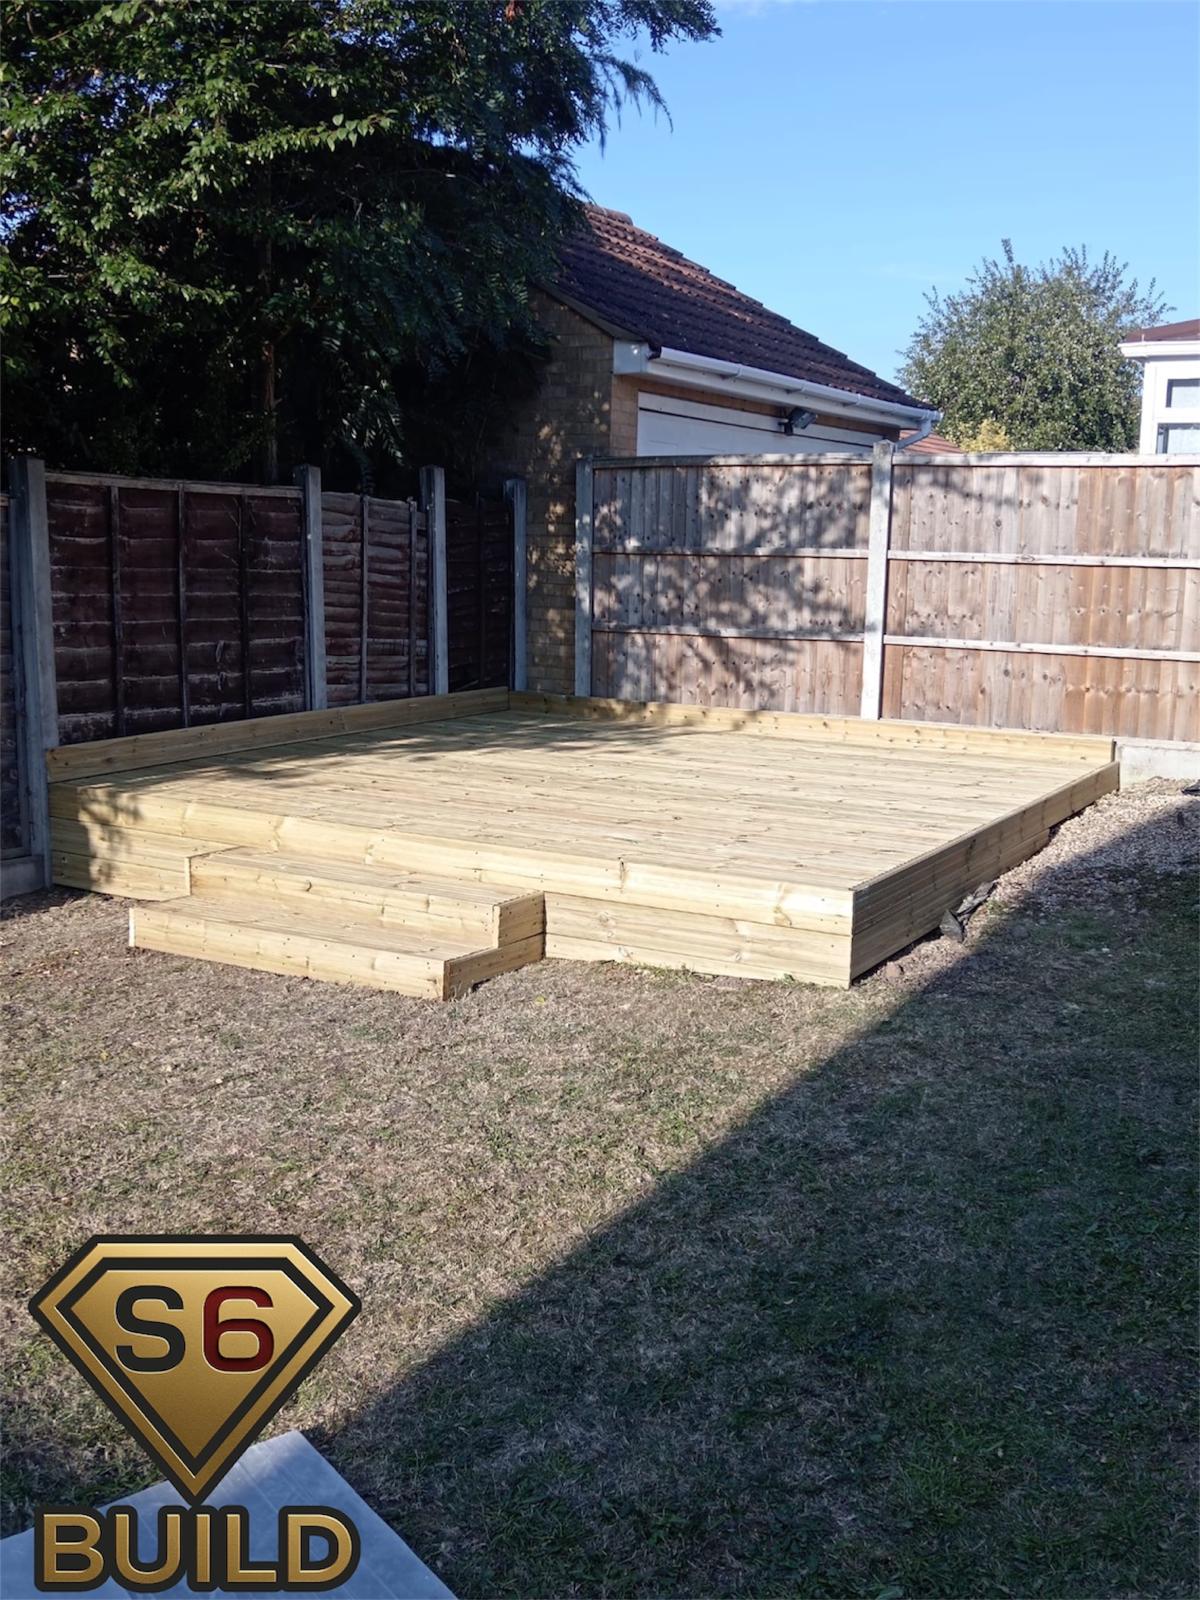
Create a level, usable garden platform over uneven ground with safe step access from the lawn.
The deck footprint was kept rectangular and the steps aligned with the main route from the house.
- Raised pressure-treated timber platform
- Integrated broad access steps
- Perimeter fascia concealing the subframe
- Deck falls and ventilation planned for exterior use